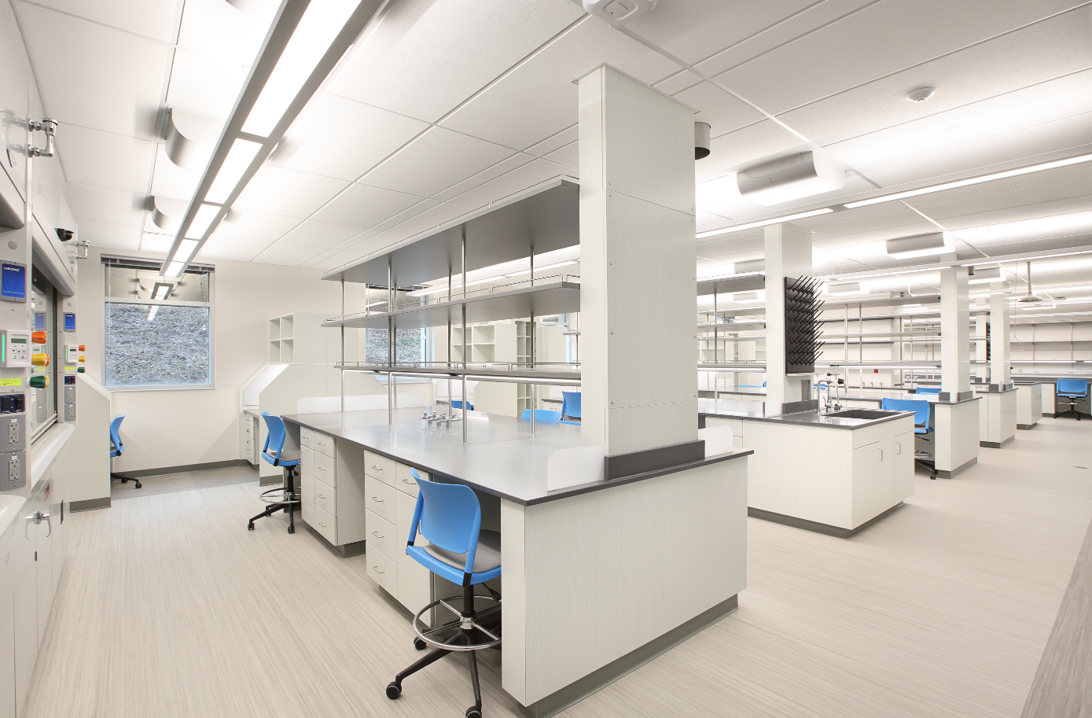
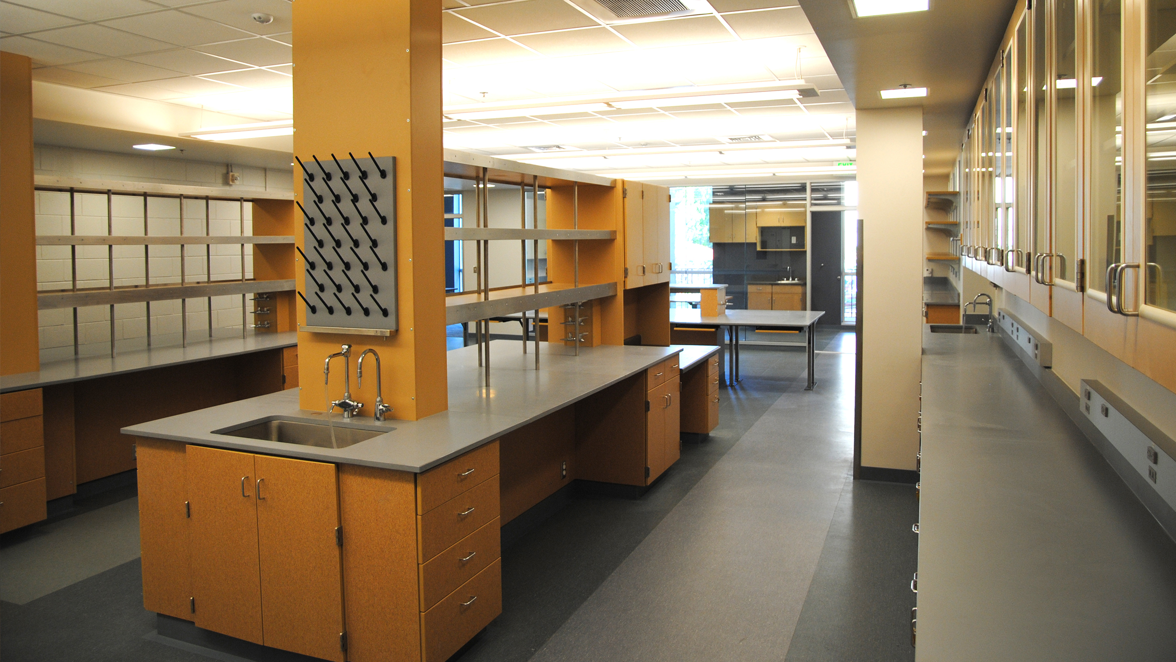
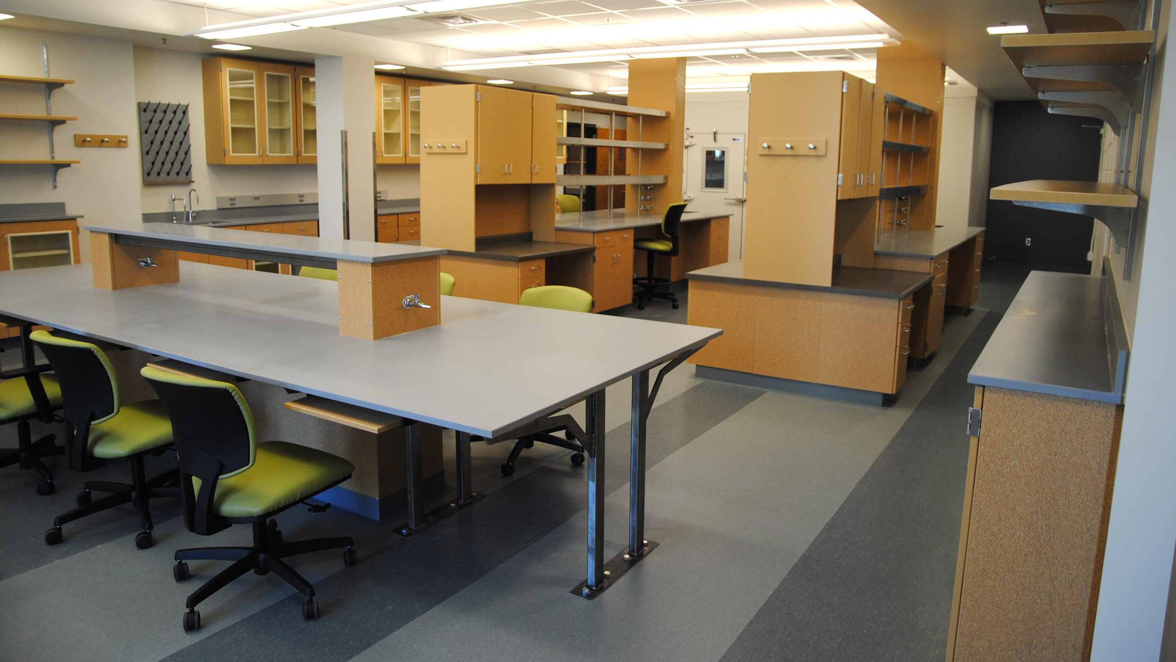
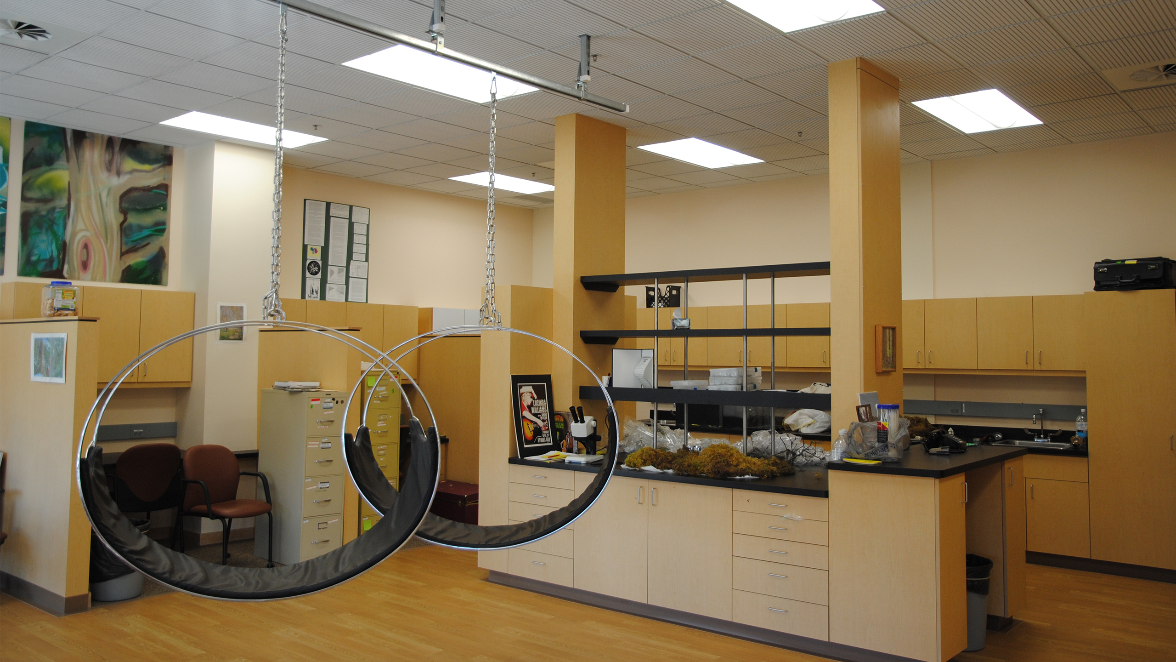
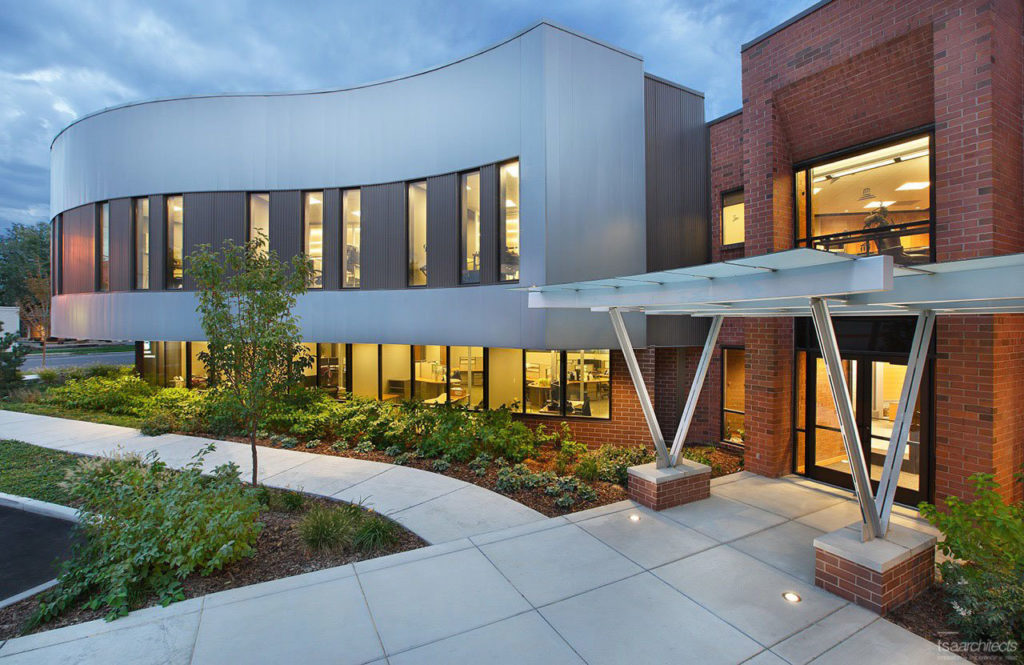
The Biology Department requested TSA specifically to commission the Master Planning of the second floor of the U of U South Biology Building. TSA coordinated entirely new mechanical, electrical, and lab gas systems for this higher education lab design. Charged with reinventing a major portion of this building, we developed a multi-phase master plan and designed exciting contemporary lab spaces that allow researchers to complete their work with confidence and ease. During the 4 phase process, we completed Labs 201, 205, 209 and 212.