Utah Healthcare Architect Summer Party Pig Dart

2019 Summer Party

Yesterday evening, we enjoyed a beautiful evening at Washington Park in Parley’s Canyon. We’ve frequented this location for a few years now and as a team have made a lot of fun memories there. This year’s party was no exception!

The theme was a Hawaiian Luau and our planning committee did NOT disappoint. Each arriving family was greeted by colorful leis and a tiki torch-lit walkway. We sat together, catching up on the summer’s events while enjoying some top-notch barbequed meat, sides and drinks from the daquiri station manned by Jess and Doug.

After dinner, we learned that one of our principals has a particular knack for hula hooping in the hula contest (the pictures will give him away) and then had a watermelon pig-dart tournament.

There were all kinds of tropical activities for the kids to enjoy, including coconut bowling and several different bubble blowing stations.

We feel so fortunate to not only have great relationships among our teams but families as well. Enjoy a few pictures of our Hawaiian staycation evening!

2019 Putt Putt Tournament for Sophie’s Place

We want to give a giant THANK YOU to all who sponsored, attended, and supported our Sophie’s Place Putt Putt Fundraiser on May 9th! Each of our hole sponsors went all-out on design and construction and we were amazed at the quality course each of them put together for our attendees. Take a look – there’s not a course out there that could rival the one we were all privileged to play on!
Another highlight – the food and ice cream trucks waiting at the end of the course! After finishing the course, each of our guests were treated to some amazing Mexican food and then cooled off with some sweet treats. We enjoyed mingling together and rubbing shoulders with our friends and neighbors! By popular request, the food was provided by Salsa’s Catering (801-667-7796).
Kent Barton, Sophie Barton’s father and founder of Sophie’s Place took a moment to thank everyone and give an update on some of the things happening with the charity. Currently, music therapy suites 5 and 6 are in progress! What an incredible way to change the lives of children experiencing difficult situations and give them an opportunity to take a break from the stresses of a hospital stay and escape with music. Thanks to the Bartons for attending and supporting our tournament!
Together, we raised over $5,000 for Sophie’s Place! What an amazing turnout from the A/E/C industry we are so grateful to be a part of.
Even the tiniest of golfers got in on the action….
We look forward to next year already – keep your May calendars open. We’ll see you then!

Recognizing our amazing sponsors:

PLATINUM

David L. Jensen and Associates

GOLD

Northridge Construction

SILVER

Henrikesen Butler

American Insurance and Investment Corp.


HOLES:

Spectrum Engineers

Ideacom

BHB Consulting Engineers

Van Boerum and Frank Associates

Wadman Construction

Envision Engineering

Reaveley Engineers+Associates

Layton Construction

Cameron Construction


FOOD TRUCK:

Reaveley Engineers+Associates


ICE CREAM TRUCK:

Midwest Commercial Interiors

PUTTERS:

Mulligan’s

TSA Architects Putt Putt Fundraiser invitation

Second Annual TSA Putt Putt Fundraiser for Sophie’s Place

Mark your calendars, it’s coming up – this year’s Putt Putt Fundraiser in benefit of Sophie’s Place will be held May 9th at our office from 4-7 PM! In partnership with our amazing sponsors, this event is shaping up to be an amazing time. Come join us for a 9-hole indoor/outdoor golf course, long drive competition, food truck, ice cream truck, and some serious raffle prizes. General admission is $10 and includes a raffle ticket. Guaranteed: a great time for you, and an opportunity to make a difference in a child’s life through music!

Presentation Recap: Healthcare Design Expo and Conference – The Orthopaedic Nursing Unit of Tomorrow

On November 12th, Nathan Murray and Laura Adams (Senior Nursing Director, University of Utah Health Sciences Hospital) teamed for the second time this season, this time at the 2018 Healthcare Design Expo and Conference located in Phoenix, Arizona.  This session, entitled “The Orthopaedic Nursing Unit of Tomorrow” highlighted the new Orthopaedic Center of Excellence located at the University of Utah Medical Center.  Discussed were the innovative elements that make this new unit the standard of the future and the transcendent design process that made it possible.  Nathan and Laura were thrilled to have in attendance several U of U representatives who were integral to the design effort.

Presentation Summary

We illustrated how an intrepid Healthcare Leadership Team with a Vision engaged a responsive Design Team to create a guided decision-making process and a project where the best ideas win.

The initial mandates given by the leadership were the following:

  • Create a Holistic Orthopedic Center of Excellence that is Marketable
  • Integrate the Best in Technology to Meet Organizational Goals
  • Optimize Nursing Efficiency and Maximize Time Spent with Patients

We added a fourth mandate during the design process:

  • Maximize Patient Empowerment & Return to Healthy Living

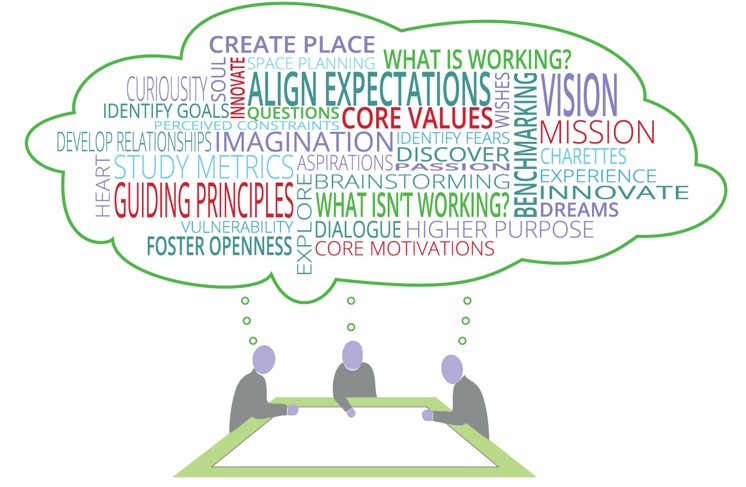
From the beginning and with the full design team, these mandates were discussed and refined to assure that all stakeholders were on board.  They were documented in writing, and became the Guiding Principles of the project and the preamble to every planning and design engagement—the filter through which every important decision would pass.
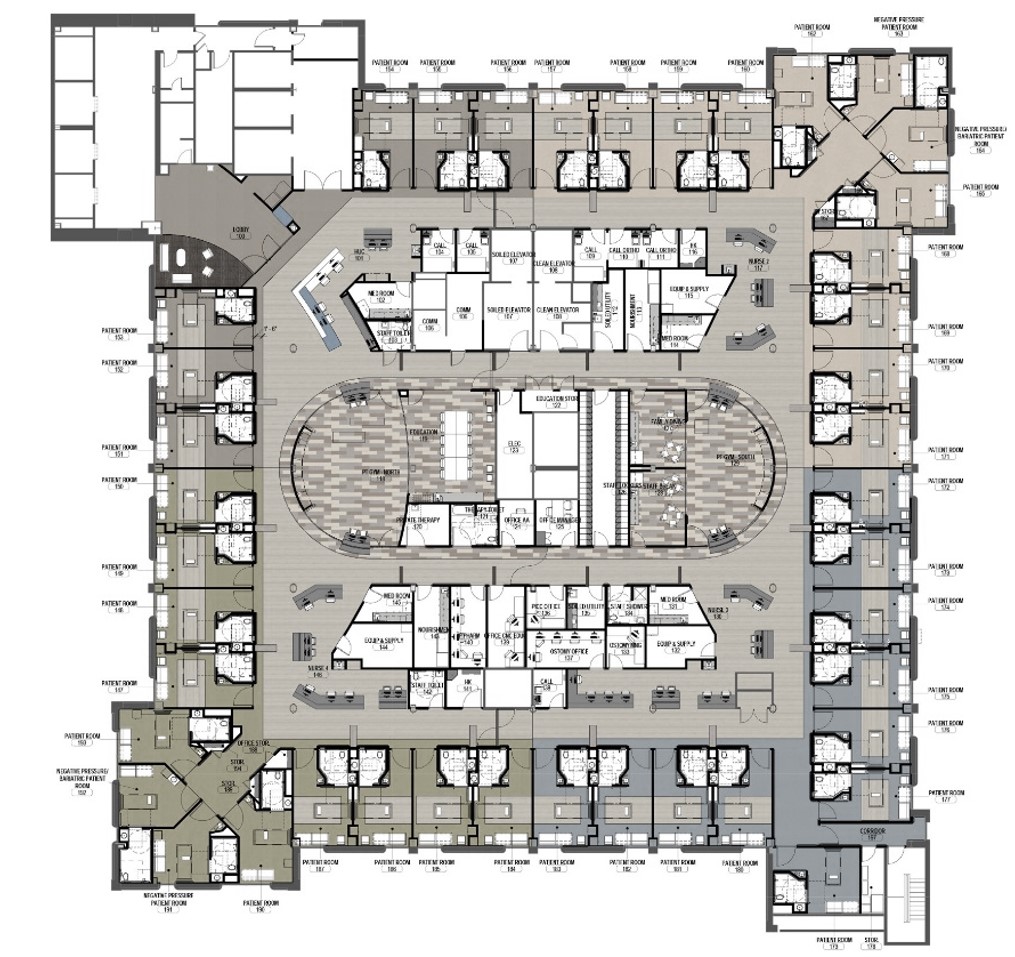
This remodel occurs in the top level of an existing six floor patient tower.  The challenges we faced were the confines of an existing conventional unit with embedded infrastructure needing to remain operational to support the lower floors.  The current layout has a large cubicle staff zone and satellite nurse station turned inward with poor proximity/visibility to the ring of patient rooms.  Also, staff support areas are spread throughout the unit requiring cumbersome travel for staff to acquire supplies.

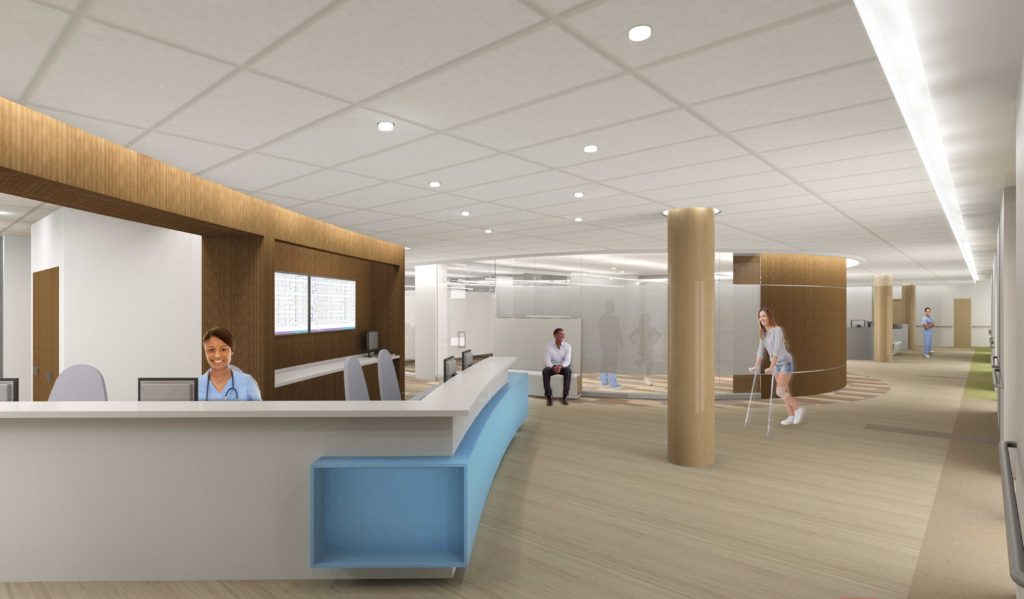
Other than maintaining the general patient room locations, the entire unit was re-imagined.  The entry was opened with a strong, graphic statement framing a view into the unit from the elevators.  Glass, wood, and glowing translucent surfaces replace opaque doors, and the health unit coordinator is placed in a welcoming position near the entry.  The new layout allows an easy understanding of and view into the Center of Excellence.  The elliptical circuit around the core becomes the track for rehabilitating patients, replete with rest stops at interval along the way.  An outer track connects all the patient rooms and features the same resting spots.

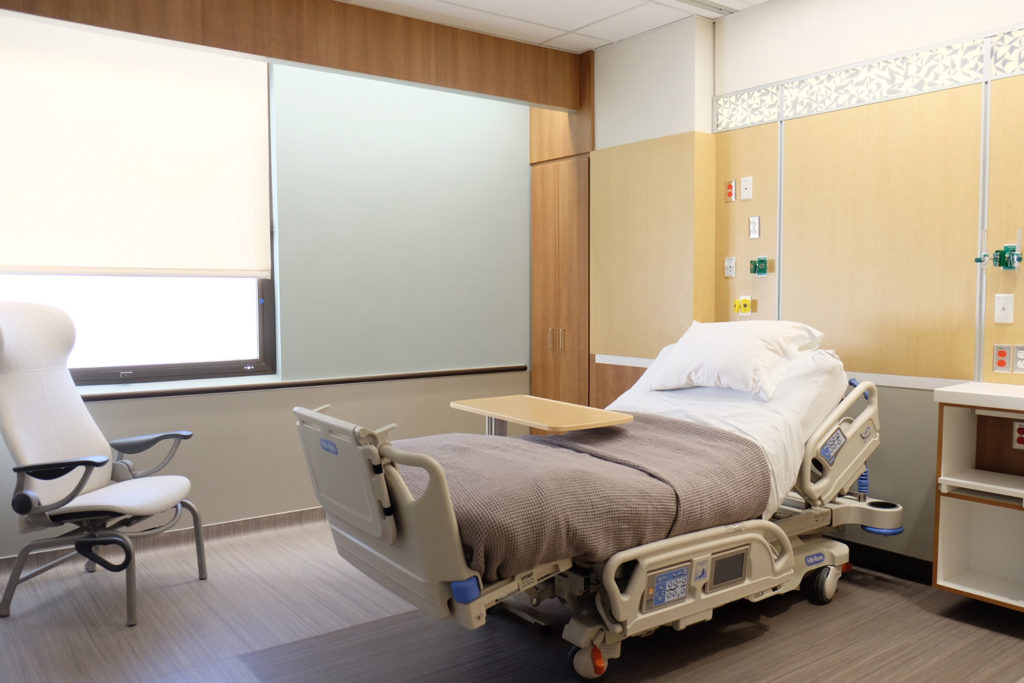
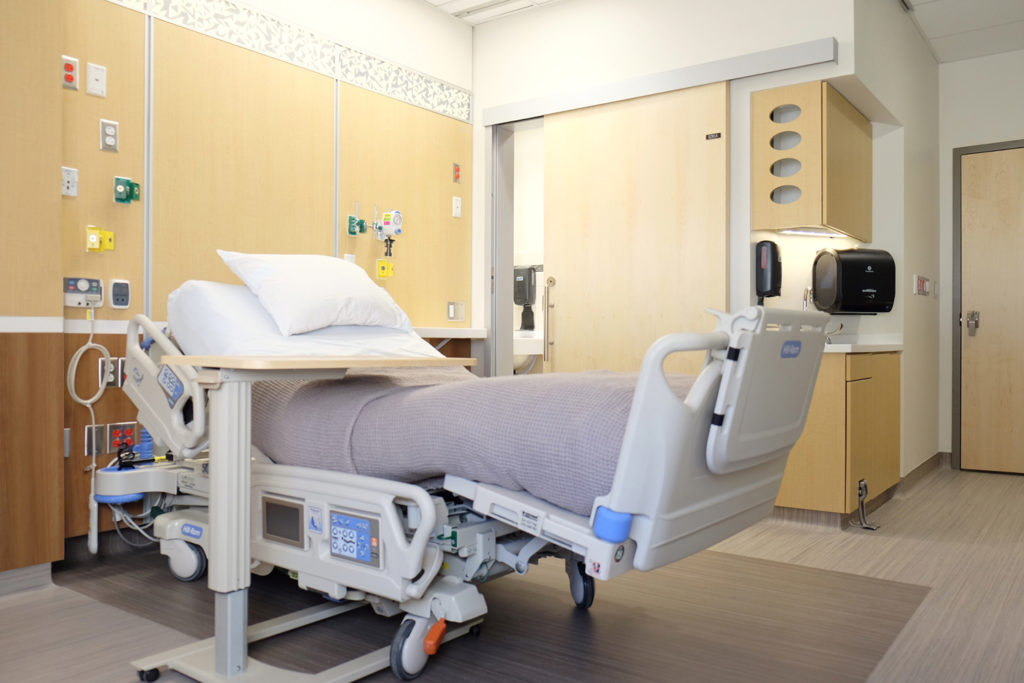
Nurse/Provider stations are placed at the quadrants of each patient room grouping with satellite support rooms adjacent to each.  Footstep studies showed this to result in a dramatic reduction in staff travel over the current layout, and it creates the optimal framework for staffing flexibility.In the patient rooms, the challenge was to not only create accessible bathrooms, but a well-zoned and accessible room that enhances a patient’s sense of dignity and confidence in their healing process.  Continuous handrails allow a patient to enter the bathroom directly in line with the bed through a non-obtrusive slider door to a hand wash sink, toilet and shower.  The headwall has been optimized with integral, low-profile charting stations and power/medical gas ports to not hinder passage to the bathroom.
In conclusion, the crystallization of the Guiding Principles at the outset led us to focus the important design decisions and question those conventions that did not support the crucial end goals.  We were able to achieve continuity of care in the unit and eliminate the weak links along the way.  The resultant Unit and Patient Room have become the model for the future of University of Utah Health.


Presentation Recap: Healthcare Facilities Symposium and Expo – Transcending the Barriers to the Optimal Patient Room

In October, Nathan Murray (Design Principal, Vice President) and Laura Adams (Senior Nursing Director, University of Utah Health Sciences Hospital) were invited to present at the Healthcare Facilities Symposium and Expo in Austin, Texas.  Highlighting the new patient room model created for University Healthcare, they hosted a large session: “ Transcending the Barriers to Designing the Optimal Patient Room”.   Their national audience, consisting of Healthcare executives, facility managers, architects and other design professionals, engaged in the following points to showcase recently implemented and upcoming patient unit transformations at University Hospital:

  1. The imperatives to achieving optimal PATIENT ROOM DESIGN
  2. How healthcare MEGA TRENDS affect the patient room.
  3. How to OVERCOME PARADOXES in achieving patient room goals.
  4. Different solutions recently implemented toward achieving optimal patient room design.

Presentation Summary:

In a setting such as an Orthopaedic surgical unit, patients often find themselves recovering in a room that does not lend itself to independence. When a person is unable to complete even the most basic of daily activities such as helping one’s self to the restroom, it impedes their recovery process simply due to their complete reliance on other individuals to help them out of bed. The result? An extended stay in a less-than-comfortable, very expensive “hotel”. This new room removes that barrier by design. The restroom, located adjacent to the patient’s bed, is accessible by a guiderail located along the perimeter of the room. Patients can access this rail and may navigate safely to sitting areas, restroom, and beyond into the unit. When patients find themselves empowered in their own recovery, the snowball effect comes into play – they reach a little further and push themselves harder to work their way to full health.

Though the patient was at the forethought of the design, they weren’t the only concern. In an age where patient satisfaction drives reimbursement and staff is increasingly overburdened, the room and unit take great care to reduce staff-traveled distance from patient room to equipment, charting stations, and other staff areas. To maximize the efforts of physicians and clinical staff, telehealth technology is integrated into the entertainment center – allowing a face-to-face consultation at the push of a  button. This eliminates time spent traveling from room to room and promotes increased and quality interaction.

Overcoming the obstacles to achieve this design required substantial culture change within the organization – and brought together a comprehensive team comprised of all different user-group levels. By including the full spectrum of stakeholders as well as clinical users, the best ideas were able to rise to the surface and accommodate the needs of everyone who would utilize this new facility.

We celebrate with University Healthcare the chance to share their vision and innovations with colleagues across the nation!


utah healthcare architects 3d visualization

Published in Utah Construction and Design: 3D Visualization – Tools for Communicating and Understanding that Enable Creation

We’re excited to see an article written by Nathan, our Design Principal and Vice President in the May 2018 issue of Utah Construction and Design! The technology enabling us to communicate concepts to our clients and collectively work together towards the ultimate solution has evolved and come a long way – here’s a look at how the different tools available today help us do that most effectively and efficiently:

“Decades of study and research of Human Psychology reveal that we are all wired to perceive, learn, understand, think, and act with certain preferences. We all fall somewhere along the spectrum in our preference for the realistic vs. imaginative, concrete vs. abstract, past vs. future, sensory vs. intuitive, visual vs. kinesthetic, etc. With such varied perspectives, how do we ever communicate and understand each other in a world where ideas big and small need to be generated, developed and become real? How do Architects and Designers communicate with Clients and Users and then with the executors of the ideas on the Contractor and Construction side?”


Read more on page 18 HERE.