
Tag: Healthcare

Clinical Neurosciences Center Exterior with Bridge

When Planning Ahead Pays Off: How Smart Design Multiplied a Project’s Impact

At TSA Architects, we believe in designing and building smartly. In addition to providing excellent and award-winning healthcare environments, our design experts are advocates in assisting healthcare providers see into future—matching strategic growth and expansion needs with smarter projects and packaging to better enable what will come next. Each project has a significant part to play in achieving the overall Vision & Mission of the provider on their care campuses. Whether large or seemingly insignificant, each project influences the brand and desired experience. Each can anticipate and facilitate future growth or combine cost-effectively with another related effort. Conversely, it can sit in naïve isolation and become an unintended future obstacle—costly in both future funding and downtime. The benefit to owners of looking ahead further is making more meaningful impact today, providing future-enabling value for each dollar and achieving the desired mission in a more timely and proactive way. Perhaps it means even building less!
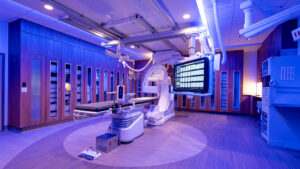
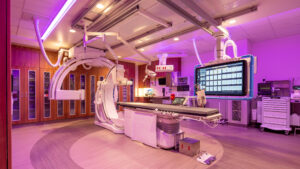
Clinical Neurosciences Center C-Arm with blue lightsClinical Neurosciences Center C-Arm with pink lights

A transformative example is a recent project at University Health’s Clinical Neurosciences Center (CNC). This expansion turned existing facility limitations into an opportunity for significant future growth. Originally conceived as a smaller single-level addition, TSA planners assisted hospital leadership to see the benefits of creating a structural foundation capable of supporting up to a five-story vertical build-out, with the initial two-level addition more than tripling the originally envisioned floor space. What made this expanded project scope feasible was utilizing funds allocated for a new temporary storage facility. Instead of constructing a separate building, the temporary storage could be accommodated on the second floor of the expansion, a space that will be used in the future for patient care functions.
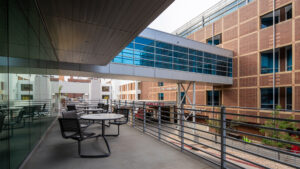
Clinical Neurosciences Center Patio

The driving vision of the project was the need for a second IR suite dedicated to treating stroke patients. A spacious, light-filled caregiver respite area with outdoor dining was built to replace staff accommodations displaced by the new IR suite. New locker rooms, clean storage and shelled office space round out the main floor of the addition.

A standout element of the project was the installation of a deep foundation system using 84 micropiles, some extending over 60 feet. This innovative solution was implemented to resolve unsuitable soil challenges found on the site. This change from standard over excavated structural fill under the footings to the micropile system also minimized disruption to frequent ambulance arrivals at the immediately adjacent Emergency Department—one of the busiest in Salt Lake City.

This four-year effort combined thoughtful planning, innovative engineering, and strategic phasing to ensure continuous hospital operations. The result is a flexible, forward-thinking space that strengthens University Health’s ability to deliver cutting-edge neurological and interventional care.

What’s Behind the White Door?

By Doug Banks

Keeping everyone safe during construction is always important. However, it becomes critical to patient health and healing when that construction occurs in an active hospital near patient care space.


At University Health’s Clinical Neurosciences Center, the third and final phase of construction will transform an underutilized portion of the second floor into a second interventional radiology (IR) suite. That construction is happening adjacent to operating rooms, an MRI scan room, and the original IR suite. To keep dust and debris from migrating into the clinical care areas of the building, dust containment barriers and air filtration systems are utilized. In addition, because of the degree of construction activity and the infection-sensitive patient population, an anteroom is required to provide further infection control measures. The construction crew is required to be in “bunny suits” within the construction area and wear shoe coverings upon exiting the space.

Continue reading

Blue Caste Reading Room University of Utah Hospital

Discovery into the Human Body at a Higher Level

The University of Utah Medical Center found itself with a unique opportunity to leap ahead when a multi-level courtyard adjacent to the ER at their primary campus became available for expansion. Long the vision of its Medical Director and Lead Radiologist physicians to create an environment supportive of its progressive culture and advanced technology, the design process that unfolded resulted in a changemaking Radiology Reading Center that enables precise discovery into the human body well into the future.

At the core of evolving reading practice is the need for radiologists to view and discern imaging of two, three and more dimensions in a conducive environment with fellow collaborator specialists in close proximity. In designing the new Reading Center, the team conceived a layout to surround a central concierge and consultation zone with perimeter pods—each serving Neuro, Cardiovascular, Orthopedic, and other specialties. Within each specialty reading pod is a U-shaped configuration of stations designed to accommodate several practitioners—each station customizable to support the flexibility of individual working styles. Each of the specialty pods receives an indirect lighting scheme that matches the hue and intensity of the viewing monitors. This lighting scenario is emerging as best practice for increasing reading accuracy and reducing eye fatigue. The pods were finished with systems providing static-free, noise-reducing properties, and accessed from the central consultation core via a facilitating Concierge. This concierge “gatekeeper” model has been shown to minimize cognitive errors by decreasing interruptions in the attentive focus tasks.

At the heart of the Reading Center is the aforementioned concierge and multi-use consultation zone—an ellipse that symbolizes the center of communication and discovery. Here, providers and patients can make a session request remotely or in person and the concierge will cue one of the standing viewing stations at the central kiosk for a session on the big screen. Additionally, there are full-complement reading stations for physician/radiologist consultation on alternate sides and several smaller reading stations located at the perimeter. This central consultation zone is furnished with comfortable seating, a nourishment station and is similarly fitted in anti-static and acoustical finishes, and illuminated with indirect “blue lighting” from an elliptical cove overhead. Integrated with this advanced reading center is a shared radiology conference and education center equipped with multiple lighting scenarios and separable into smaller consultation rooms.

Once the various designs were assessed by the attending radiologists, the preferred layout was converted into a virtual model (VR). This model was displayed via Oculus head-mounted displays utilizing various VR applications. This enabled users to virtually enter into the digital model and visualize scale and sight lines from room to room and workstation to workstation. Residents and attendings had an opportunity to provide feedback based on the VR simulation. Use of VR simulation in architectural design is a growing method to give users a realistic sense of scale, assessment of sight lines, light contamination, and potential workflow or traffic issues. The VR users adapted to the VR simulation rapidly and immediately began to explore their “virtual” environment and embrace the new physical layout  with confidence.

With the shift away from dreary dark rooms comes a bright future for Radiology and Imaging. This new Reading Center is prepared to welcome new technologies, accommodate an ever-growing patient population, and support physicians, radiologists and other users alike for decades to come.


SEE THIS PROJECT PUBLISHED: Medical Construction and Design: “Envisioning Modern Reading Rooms”.

-Written by Nathan Murray, Design Principal, Vice President

Mountain View Care Center Update

Rocky Mountain Care Heber is coming to life!  The progress at Rocky Mountain Care has come a long way in the last couple of months.    Exterior and Interior finishes are adding character and personality to the architecture.  Siding, stucco, and masonry are all underway on the exterior, adding color and depth to the Heber Landscape.  On the interior gypsum board, t&g ceiling, and masonry details are making this building feel more and more like home!  We are excited about the progress!  We couldn’t make this progress happen so smoothly without the astounding team efforts made by TSA, Ascent Construction, and Rocky Mountain Care!


TSA Features in Utah Construction and Design Magazine

Utah Construction and Design Magazine’s October issue focuses specifically on the Healthcare arena, which provided us an opportunity to share some of our projects with various organizations here in Utah!

On page 16, Nathan Murray and Rachel McKenzie wrote an article detailing the University of Utah Healthcare Orthopaedic Center of Excellence “Patient Room of the Future”. This has been an incredible partnership yielding an end result radically transforming the way patient care will be experienced and provided at not just the Orthopaedic Center, but other patient facilities as well.

Rachel McKenzie, a Project Manager and Associate, was also listed as one of the 40 and Under professionals to watch (page 58). In an industry brimming with high-quality, bright individuals, we couldn’t be more proud to see one of our own recognized.

Finally, the Jordan Valley Cancer Center’s recent Generative Space Award is shared on page 68. We’ve said it many times, but to play an active role in a project that not only helps the provider organization realize their aspirations and goals but also fundamentally elevates and transforms the patient experience is an honor of the highest sort. This is exactly why we do what we do.

Thanks to Brad Fullmer and the team at Utah Construction and Design Magazine for sharing a little bit of TSA news and creating a high-quality publication month after month!


http://utahcdmag.com/2017/11/october-2017-issue/