Author: tsausa

Finding Camaraderie and Support through the Professional Women in Building Association

By Becky Brown

Women’s presence in the professional workforce is steadily increasing, and the architectural and engineering fields are no exception. At times, it can be challenging to work in a male dominant environment. As women, we can find camaraderie around us by uniting with other women in construction. I have found that support and connection through the Association of Professional Women in Building (PWB).

Being part of the Utah PWB association has been a great experience. It represents many industries associated with building from interior designers, engineers, and architects to bankers, marketers, and tradespeople. The best part is being surrounded by women who genuinely support each other in their professional endeavors.

One of the significant accomplishments of the PWB was the construction of the ‘House that She Built.’ This remarkable project was primarily undertaken by women, from the ground up. It left such an impact that a book was written about it and is now shared in schools around Utah.

Utah PWB is a community-driven association that works to support women in the community through service and educational initiatives. They have been involved in various projects, including helping with a St. Jude’s home installing hardware and collaborating to renovate a couple of housing units with the Life Start Village for women and children. PWB, among others around Utah, is currently partnered with HomeAid for their annual diaper drive that is coming up on Aug. 25th. Supporting Utah families by bringing a box or two of diapers will go a long way in making a difference. More information about the drive can be found here.

In the realm of education, PWB visits schools around Utah to read ‘The House that SHE Built’, inspiring young minds. Additionally, they contributed to the Build the World Girls – Girls Construction Camp this summer as guest speakers and project helpers. I am proud to have had the opportunity to lead the Scholarship committee, contributing to women’s education in the construction field by providing scholarships. 

Having more women in construction is crucial to improving our communities. I am immensely grateful for the support I have received from TSA Architects in this role and for their dedication to supporting women in our office and the broader construction industry. Together, with collective effort and support, we can continue to make strides toward progress and equality in the workforce.

2021 Newsletter: Edition 1

TSA Team News

Welcome to the Team

TSA Architects is excited to welcome Starlee Basinger to our team as the new Marketing Manager. She has 10 years of experience in marketing and is thrilled to be part of a company that brings innovation, experience, and passion to every project. Starlee says she’s grateful to work with people that are not only dedicated to building space conducive to healing and service, but who are also aware of the opportunity to elevate brand, improve culture, and enable their client’s mission through their designs. Starlee was raised around construction and was reading blueprints as a young girl. As an adult, she has found herself surrounded by the world of healthcare. The opportunity to meld these experiences is extremely exciting for her.

Project Updates

Ribbon Cutting at Meadow Peak Skilled Nursing

We were thrilled to attend the ribbon cutting for Meadow Peak Skilled Nursing this month. This beautiful 75-bed facility is a fantastic addition to the Summit Vista campus in Taylorsville and is already open for business. Meadow Peak offers great amenities including a movie theater, beauty salon, bistro, activity room and fitness room.

The Assisted Living portion of this location is still under construction and is expected to be completed this summer.

To see more pictures of Meadow Peak Skilled Nursing, be sure you are following us on Facebook and Instagram.

Completion of the Biochemistry Lab in the Biomedical Polymers Research Building

The renovation of the biochemistry lab in the Biomedical Polymers Research Building (BPRB) on the University of Utah campus was completed this past February. The lab was originally built in the early 1990s and still had the original research layout and extremely worn finishes. TSA was able to remodel the lab and office space to increase available research spaces, return research areas to standard lab layout and revise office space to accommodate 12 occupants. The lab has over 60 student workstations located close to natural light – easily interchangeable for rotating students and staff.
The renovated lab has allowed for an increase in space to recruit more world-class researchers, as well as a much more flexible and adaptable workspace that encourages communication. The Biochemistry Department wanted to support collaboration between the researchers to promote learning and unique discoveries. The interior lab corridor runs the length of the building and was designed to allow movement and discussion among staff and researchers.

Renovation for Utah Partners for Health

In celebration of our 25th anniversary, we wanted to give back to the community. What better way than to partner with an organization that is serving the community each day in the work that they accomplish. Utah Partners for Health is a non-profit organization that offers quality care to underserved individuals and families through medical, dental, behavioral health and vision services.
To support Utah Partners for Health, TSA is providing our services pro-bono for the first two phases of the renovation of the West Jordan location. These phases will include a new pharmacy, 4 new exam rooms in the medical clinic, as well as an office to house a behavioral health specialist. We are excited to be a part of this project and have the opportunity to work alongside an organization that shares our values and commitment to our community.
To follow the progress of this project over the coming months, make sure you are following us on Facebook and Instagram.

Our Team Shares

One-Stop Care for Wounded Vets

Our work on the George E. Wahlen VA Medical Center in Salt Lake City was recently featured by Medical Construction & Design Magazine. Check out the article with the link below to their online issue. Our article is on pages 28-29.

25 Years of TSA – here’s to 25 more!

The Original Vision:

Tracy Stocking & Associates was founded on January 1, 1996 – in a one-room office at 1537 South Main in Salt Lake City.  Although he had no capital, no employees, and no projects, Tracy took a leap of faith based on his love of architecture and construction. He built the business on his philosophy of integrity, responsiveness and professionalism mixed with a desire for continual improvement.  Tracy developed long-standing relationships with clients by providing outstanding customer satisfaction by helping them meet deadlines, budgets, and advance their mission.

Tracy and his wife Susie in 1996

Early clients included The Church of Jesus Christ of Latter-day Saints, AT&T, JMM Properties, Chasebrook Companies, and the University of Utah.

AT&T Wireless

The Evolution:

Thanks to several early opportunities in Healthcare and Senior Living, Tracy gravitated to clients with a human-centered mission. The addition of partners Nathan Murray and Doug Banks – each outstanding and respected healthcare architects – brought strength to TSA that was valued by the most prominent heath care clients in the intermountain region. In addition to University of Utah Health, the firm has developed long-term relationships with clients such as Intermountain Healthcare, HCA (Mountainstar), Steward Healthcare, and the VAMC System.

Tracy Stocking, Nathan Murray and Doug Banks Utah Health Care Architects

To date the firm has completed more than 1100 projects throughout the intermountain west as well as Florida and Pennsylvania.  TSA takes seriously its mission of Making Place for the Human Spirit and brings the firm’s core values of innovation, experience, and heart to each project, regardless of size or budget. Several of the firm’s most notable and rewarding projects include:

  • Allison Residence
  • Regent Assisted Living
  • University of Utah – 2002 Winter Olympics Athlete Housing
  • VA Medical Center – Northeast Campus Transformation
  • University of Utah Hospital – Infill Project
  • McKay-Dee Hospital – Hybrid OR
  • Uintah Basin Medical Center – Expansion
  • Jordan Valley Medical Center – Cancer Center
  • Intermountain Medical Center – Hybrid OR
  • Prime Insurance – Corporate Office
  • Rocky Mountain Care – Heber SNF
  • McKay-Dee Hospital – Cancer Center
  • Meadow Peak at Summit Vista SNF/AL
  • University of Utah – BRPB Lab Renovation
Allison Residence Great Room
Linear Accelerator at McKay-Dee Hospital. Designed by TSA Architects, cancer center specialists.
McKay-Dee Hospital Cancer Center
Prime Insurance Exterior Utah Architect
Prime Insurance Remodel + Addition
Uintah Basin Medical Center Expansion

The Next 25:

After 25 years, TSA Architects is just getting started. The world will continue to need innovation in design for health, whether in reimagining hospitals, nursing homes, or research facilities.  Thanks to our growing team of specialized architects and designers who are passionate about heath care and mission-driven design, we are poised for growth. Tracy’s original philosophy of integrity, professionalism, and continual improvement remains the foundation of a firm that sees unlimited potential in the future.

Meadow Peak at summit Vista

For the next 25 years, TSA will continue to grow and improve in meaningful ways to stay at the forefront of design for healthcare and other opportunities for Making Space for the Human Spirit.

Utah Healthcare Architects - based in Salt Lake City, TSA Architects specializes in health care architecture, senior care architecture, and higher education architecture.

Project Announcement: St. George Rehabilitation Remodel

TSA Architects is pleased to announce that we have kicked off a new project owned by the Ensign Group – a 3-phase remodel of St. George Rehabilitation (or, as we affectionately call it, the St. George Rehab Rehab).

Located in scenic St. George, Utah, this project will include a full exterior upgrade to facade and finishes of the existing facility, a minor upgrade to some existing interior spaces and a full remodel of an existing patient wing which will add 8 patient rooms to the facility.

Currently in design, we anticipate the interior remodel drawings to be complete in January with exterior construction efforts led by Hogan Construction projected to begin in April.

2020 Newsletter: Edition 2

Like most, we miss the opportunities we’ve traditionally had to meet as families and blow off some steam in the summer months. Obviously, we’ve had to take an indefinite rain check on our annual themed summer party. Also, we were really sad to have to miss our Putt Putt event this year.

However…

We’re fun people who like to do fun things. We like sports. We’re also pretty creative even when we’re not working. So… we’re combining both events into the Virtual Family and Friends TSA Trick Shot competition!
It’s simple. With each of our families, we’ll be designing a trick shot (pick a sport, any sport) and filming our efforts to complete that trick shot. Thought we’re no Dude Perfect (one could only dream), we like to think we’ll put on a good show. The week of August 10th, all videos will be uploaded to Facebook for your viewing AND voting pleasure – and your participation, too!

Licensed: Rachel McKenzie

Rachel McKenzie Utah Healthcare Architect

Please join us in congratulating Rachel McKenzie on obtaining her architecture license! While she has always been an outstanding leader and member of our team, we want to commend her for passing all exams and juggling studying and testing with a young baby at home.
Well done, Rachel!

Sean Rides the Huntsman 140

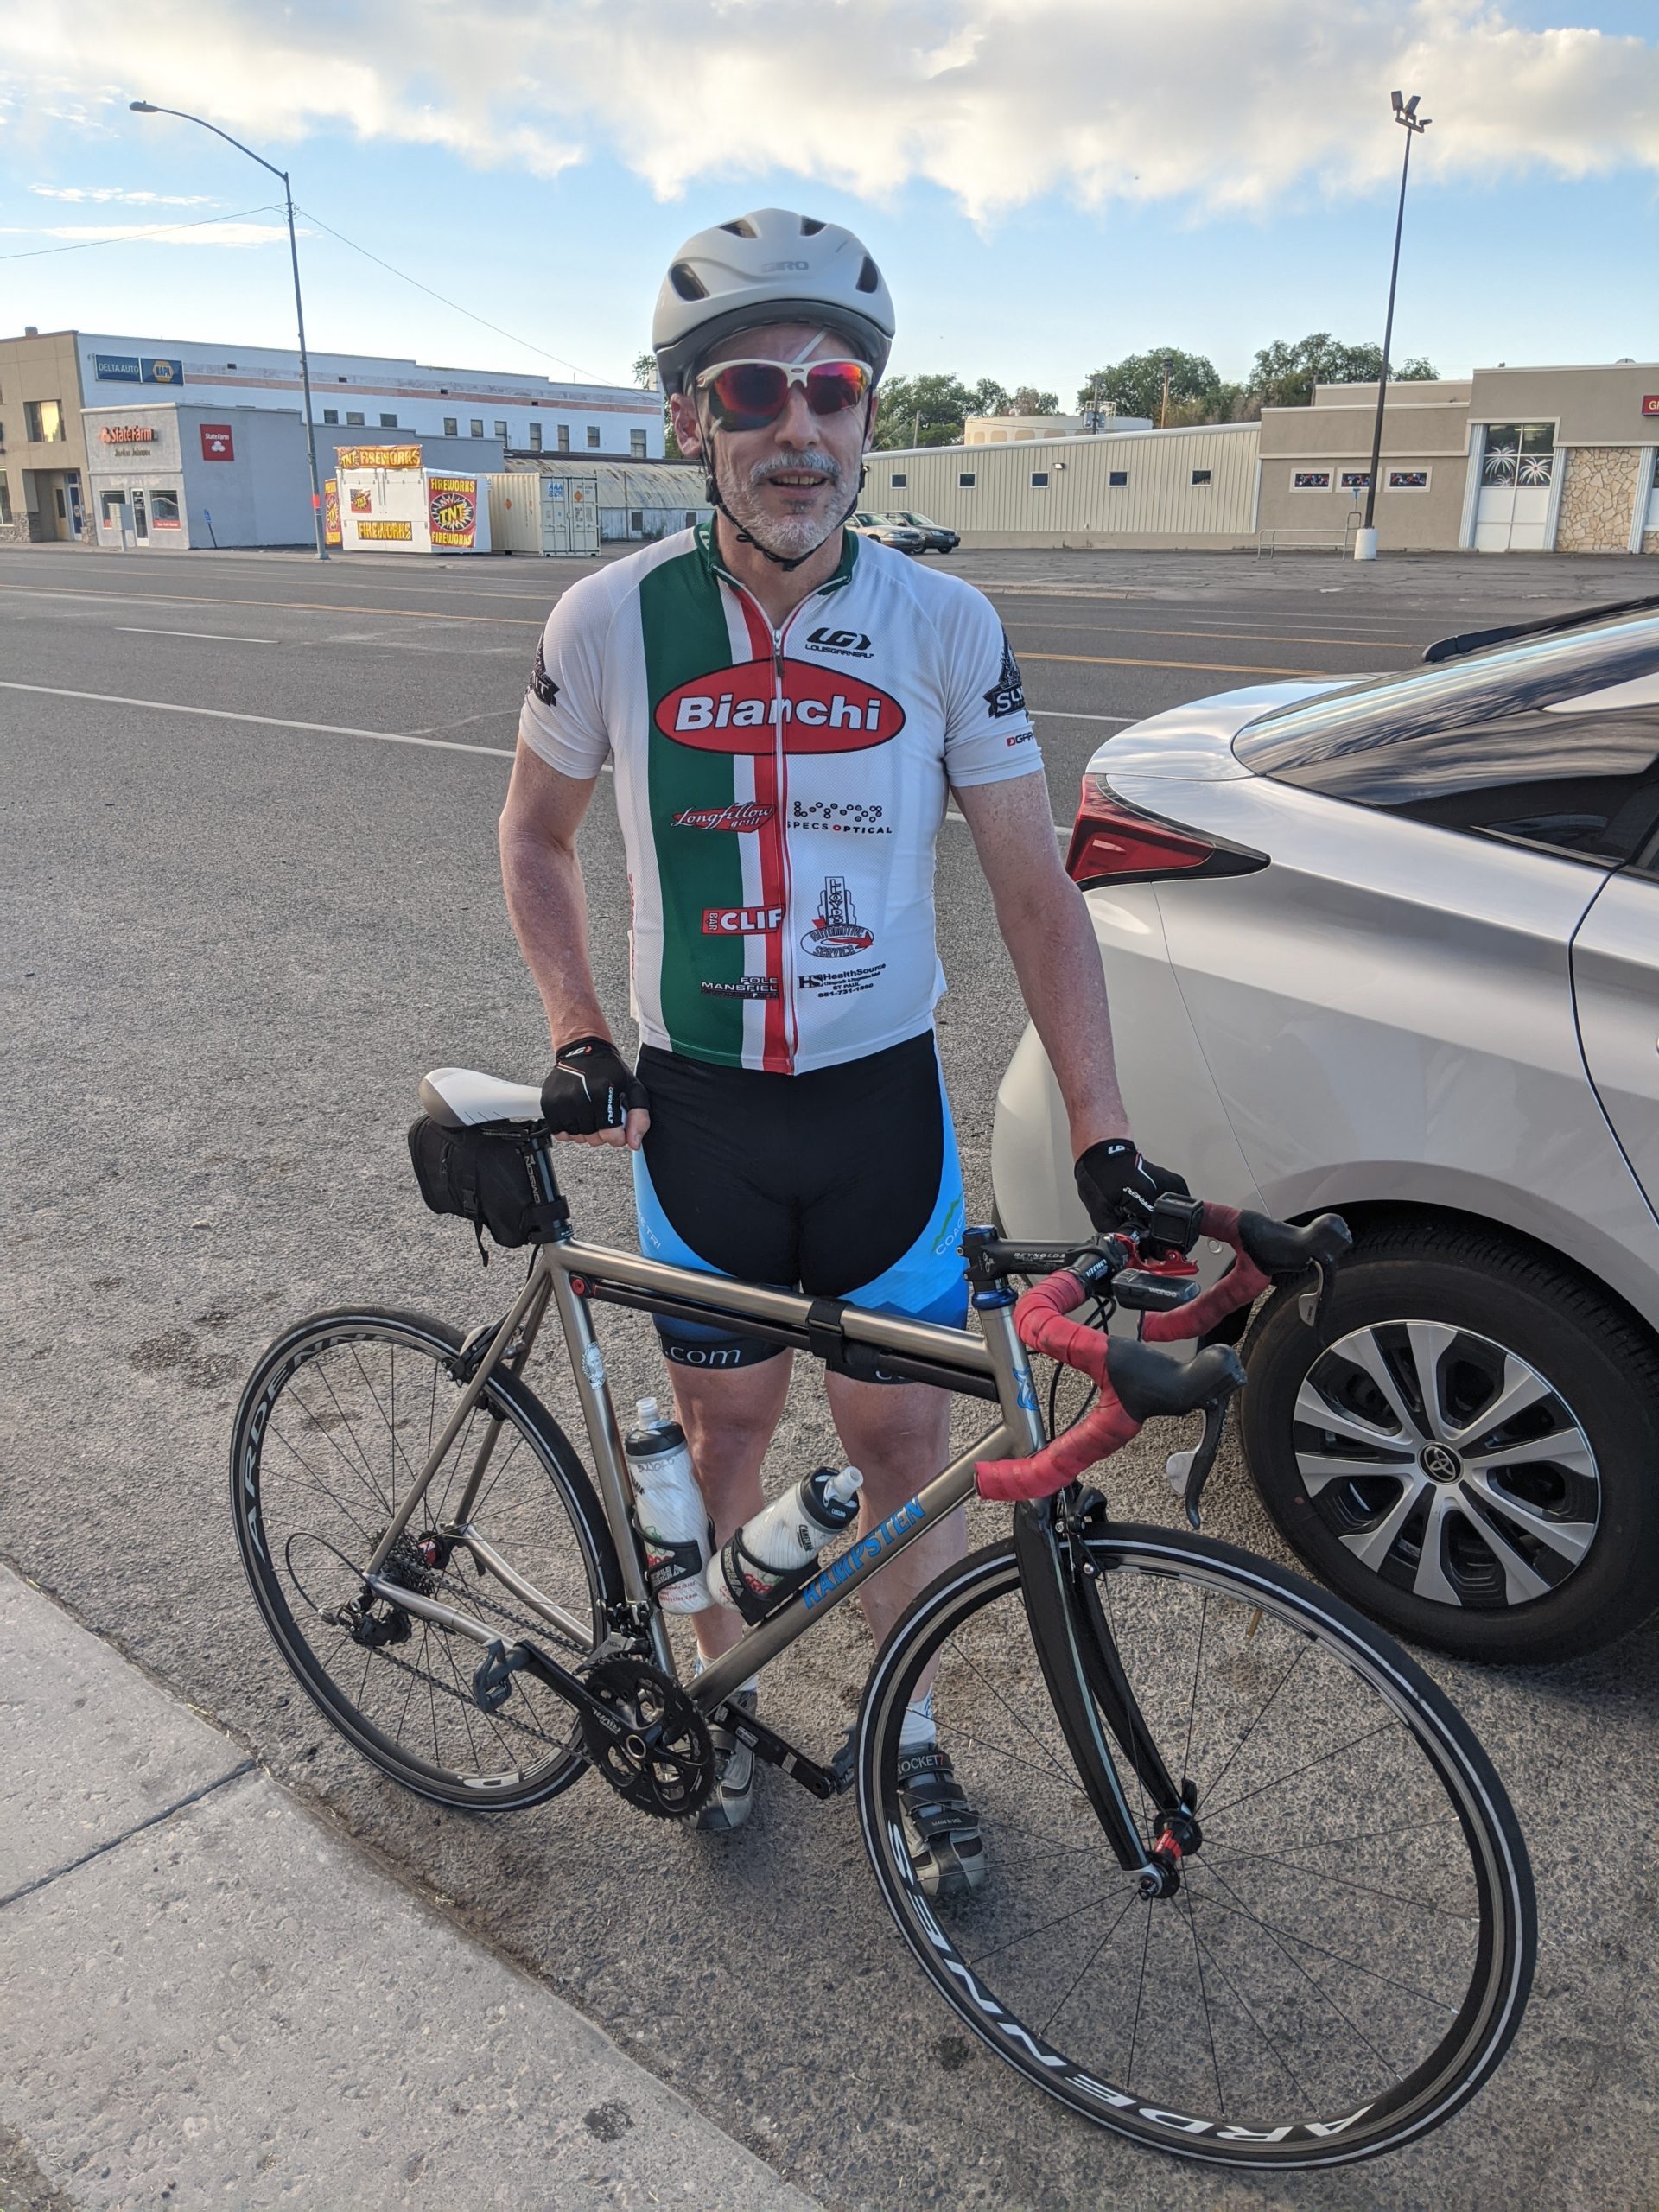
Isn’t it beautiful when our passions intersect with our work? Sean, an avid cyclist, took a tour of some of the most beautiful views Utah has to offer along the Huntsman 140. An event dedicated to fundraising for the important work done at the Huntsman Cancer Institute, Sean was happy to participate and despite an injury delay, incredibly hot temperatures and a very early wake up call, enjoyed the ride and persevered to the end!

PROJECT UPDATES

Meadow Peak at Summit Vista (Taylorsville, UT)

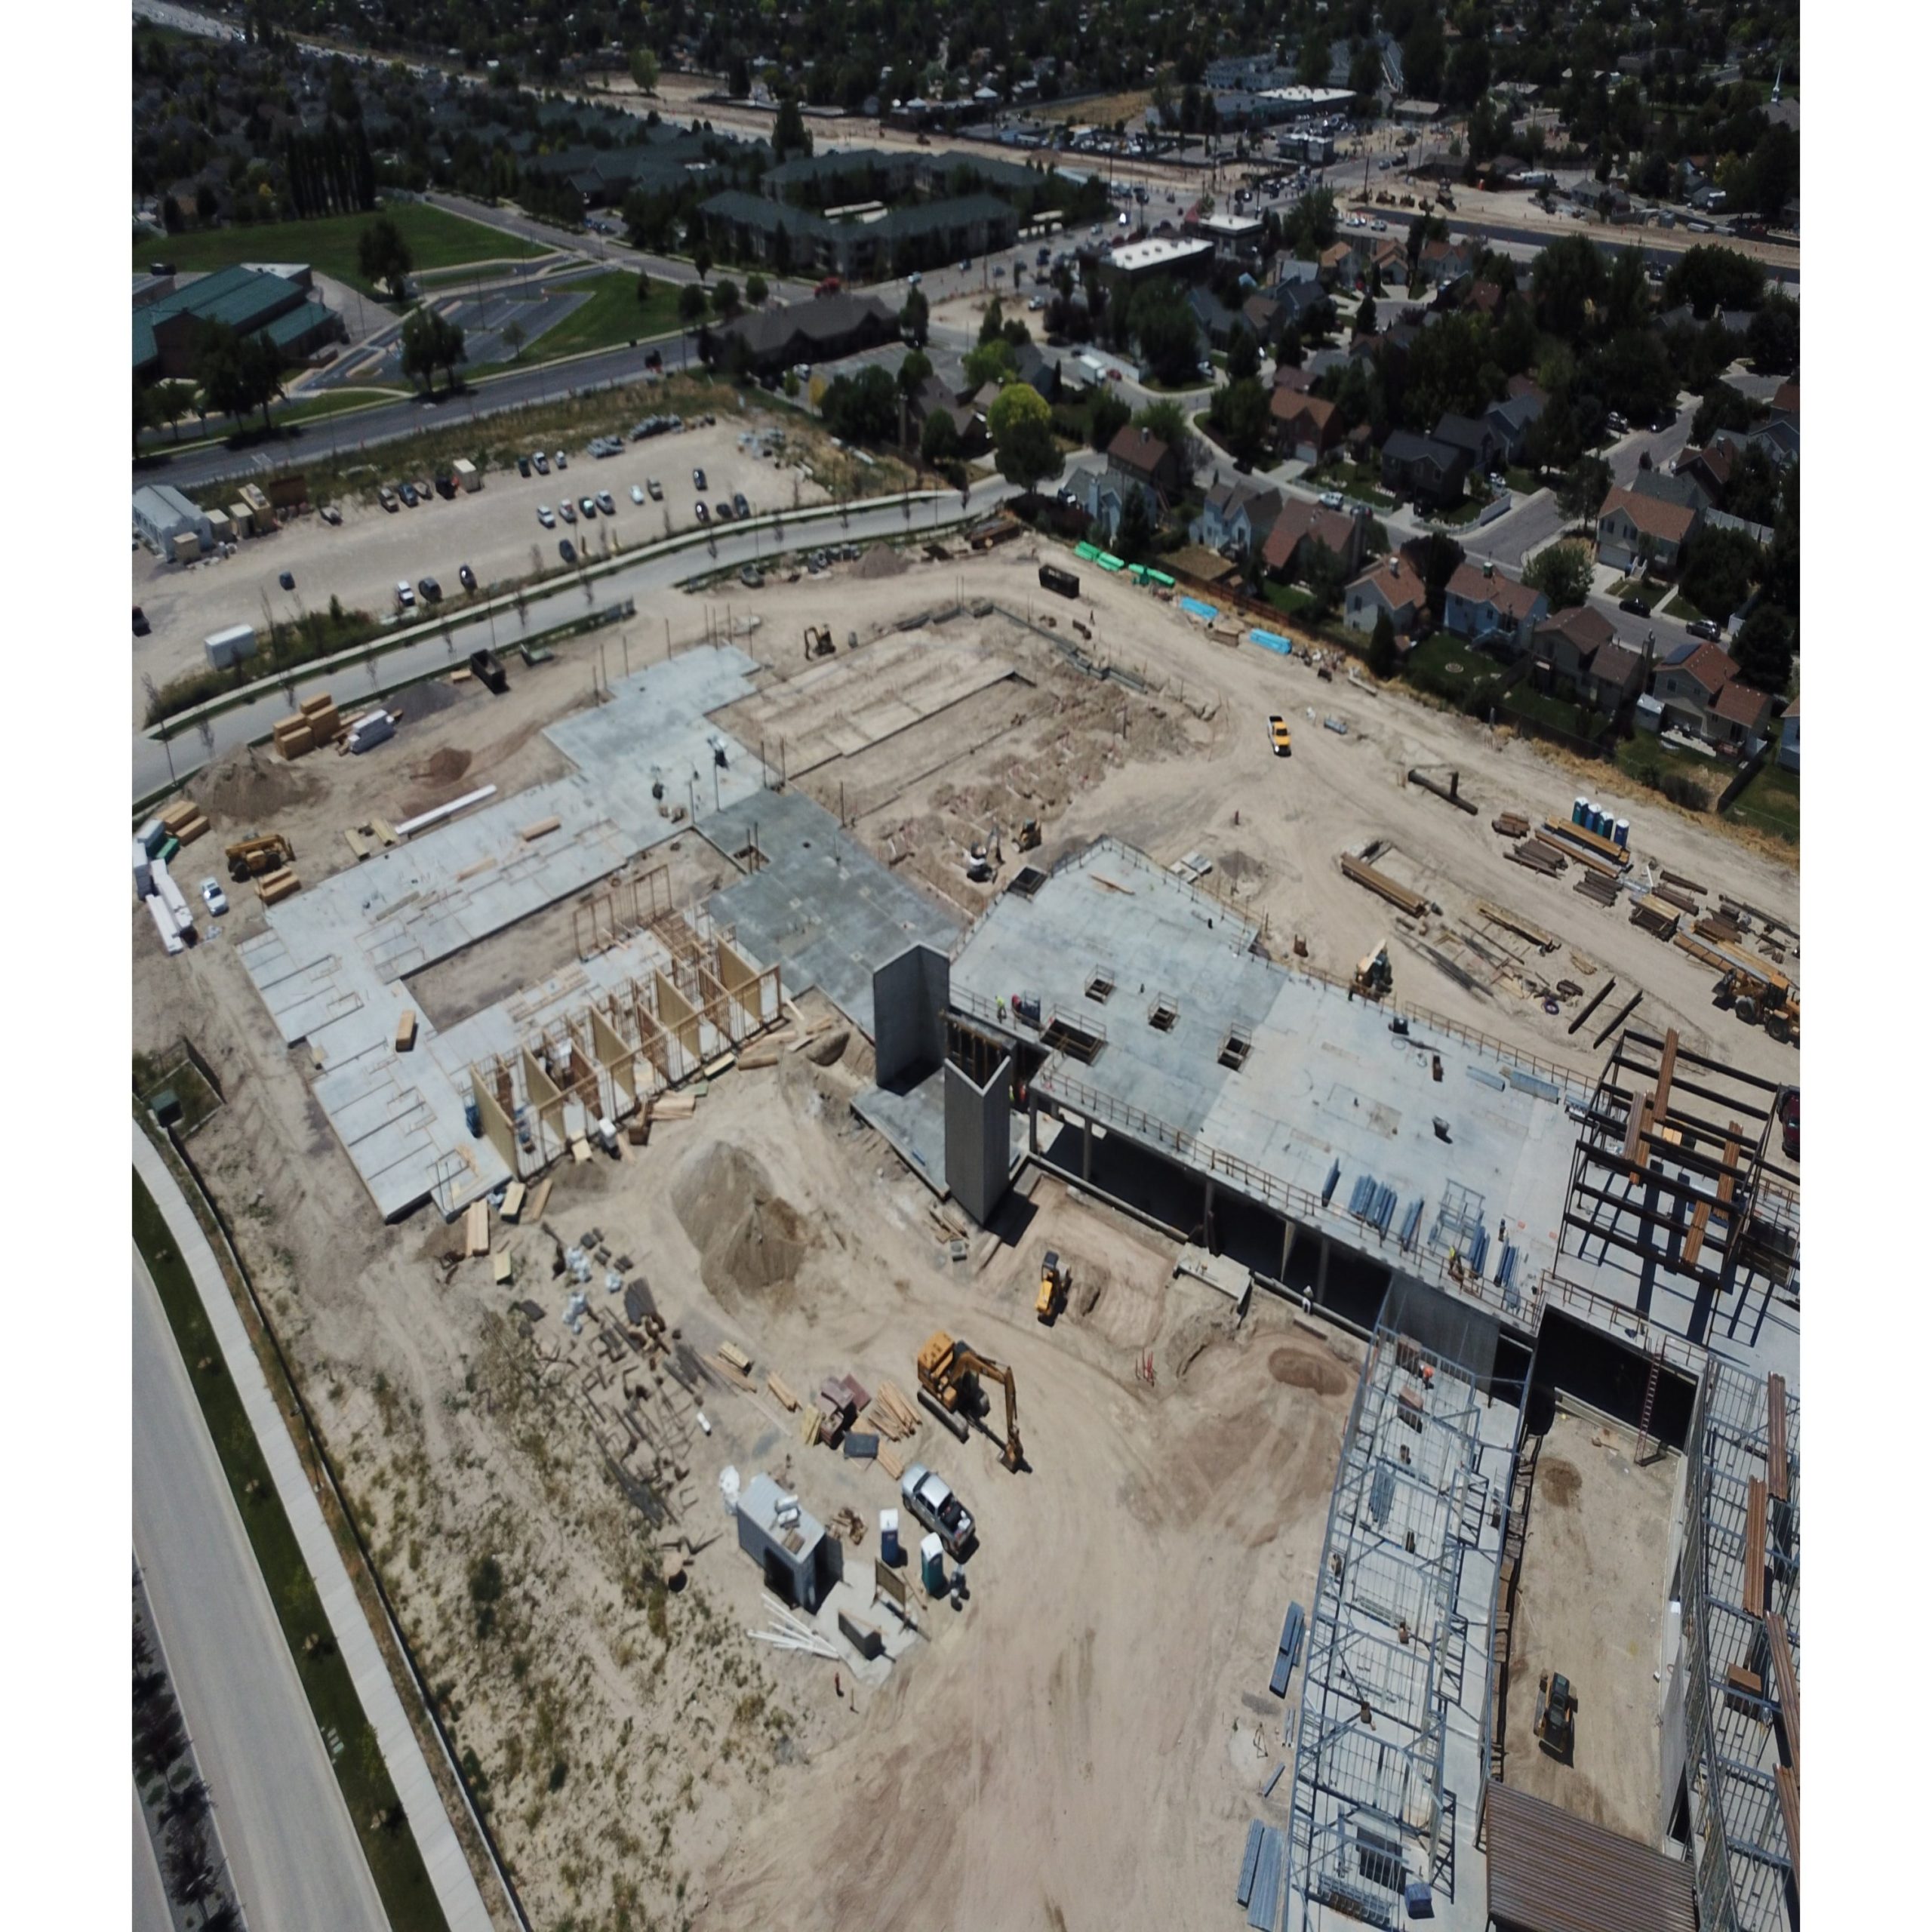
Meadow Peak at Summit Vista in Taylorsville continues to rise just ahead of schedule.  The Okland Construction team has been exemplary in execution thus far, even in light of the pandemic conditions.  As can be seen in the recent drone shot, the project showcases a hybrid of structural systems including a post-tensioned concrete podium, board-formed concrete shear walls, heavy gauge metal framing at the Assisted Living Center and main Promenade areas, with wood framing beginning to rise on the single level Skilled Nursing Center.  The high concrete walls at center bound the shared “Great Room”, where concerts and regular events will be held with residents. In addition to coordinating construction, the design team is currently in the midst of the design and selection of Furnishings, Artwork, Signage and Equipment for the project.

Jordan Valley Women and Newborn’s Center (West Jordan, UT)

Construction has been completed for the finish upgrades for the first 13 Postpartum Rooms of the Remodel and the remaining 5 rooms are underway – anticipated to be completed by the end of September.

Davis Women’s Center (Layton, UT)

Davis Women’s Center is wrapping up its design documents this month.  The work includes finish upgrades to the flooring, paint, millwork, and ceilings of the Postpartum Patient Rooms, Labor and Delivery Patient Rooms and Bathrooms, Nurse Stations, Level 2 NICU and the Baby Well Nursery.   

VAMC Rehab and Prosthetics Addition (Salt Lake City, UT)

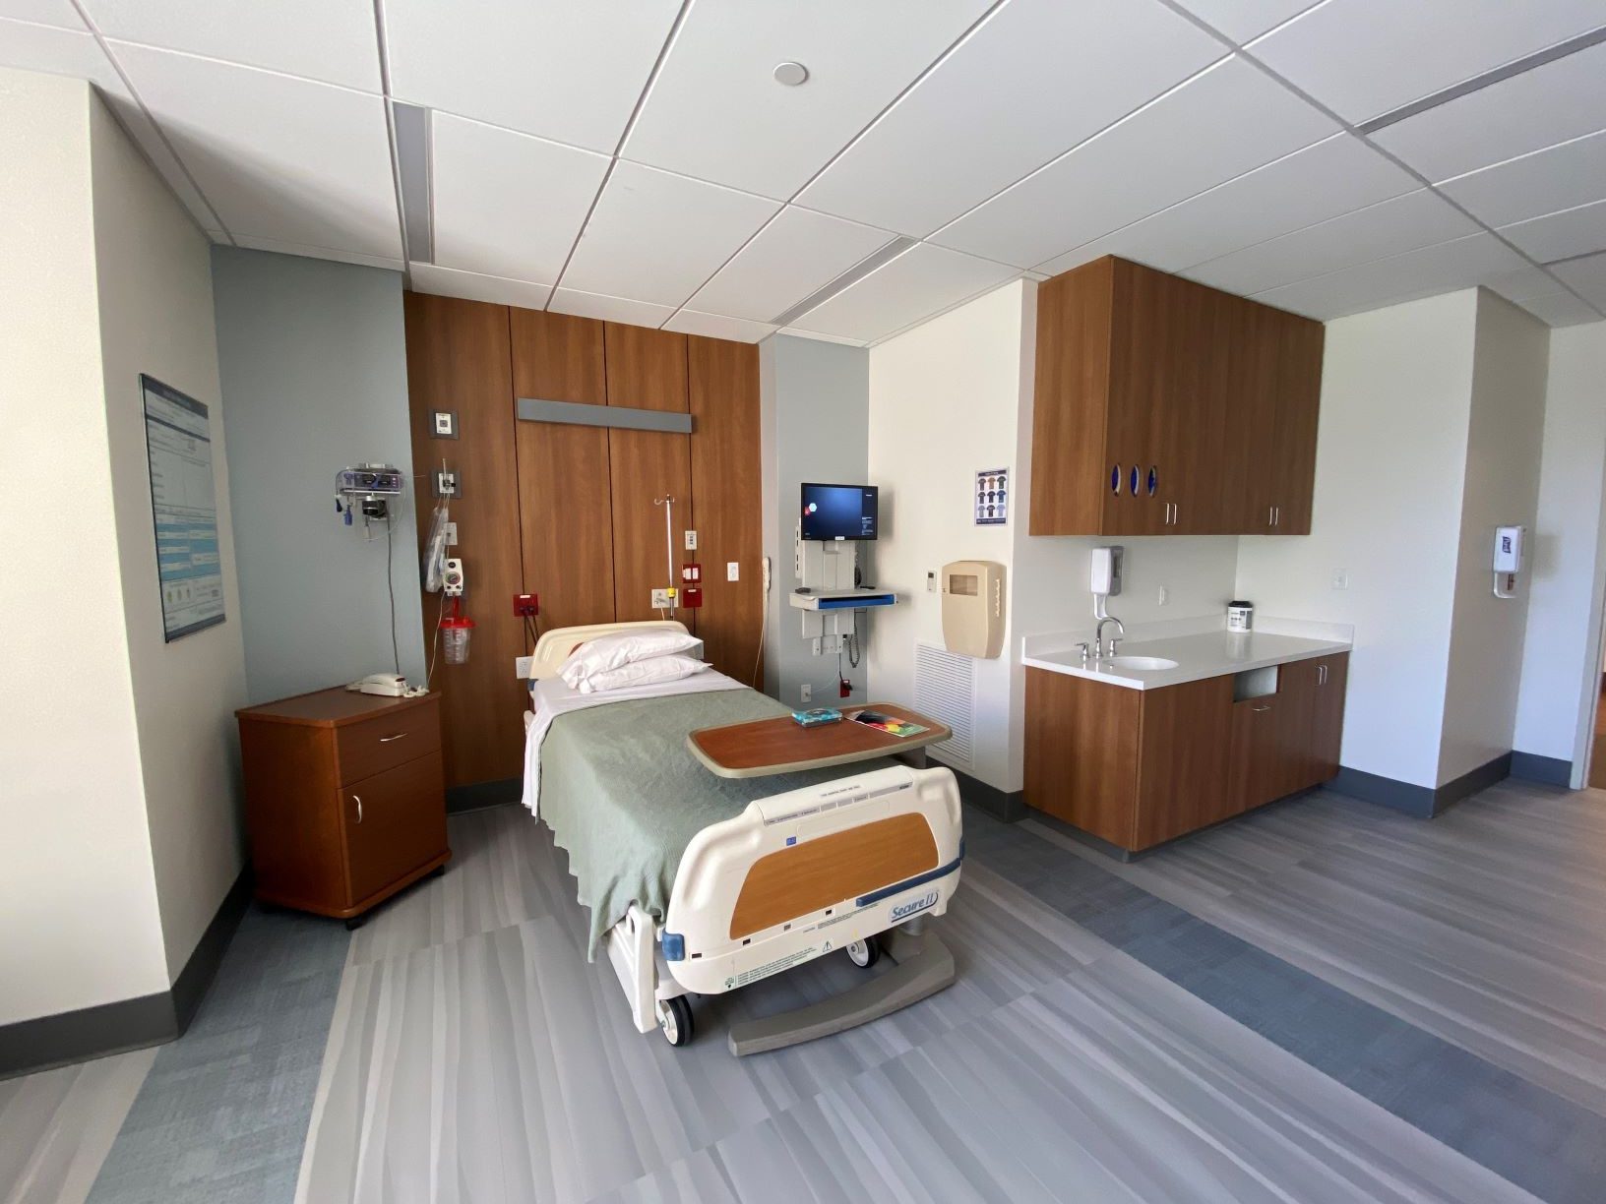
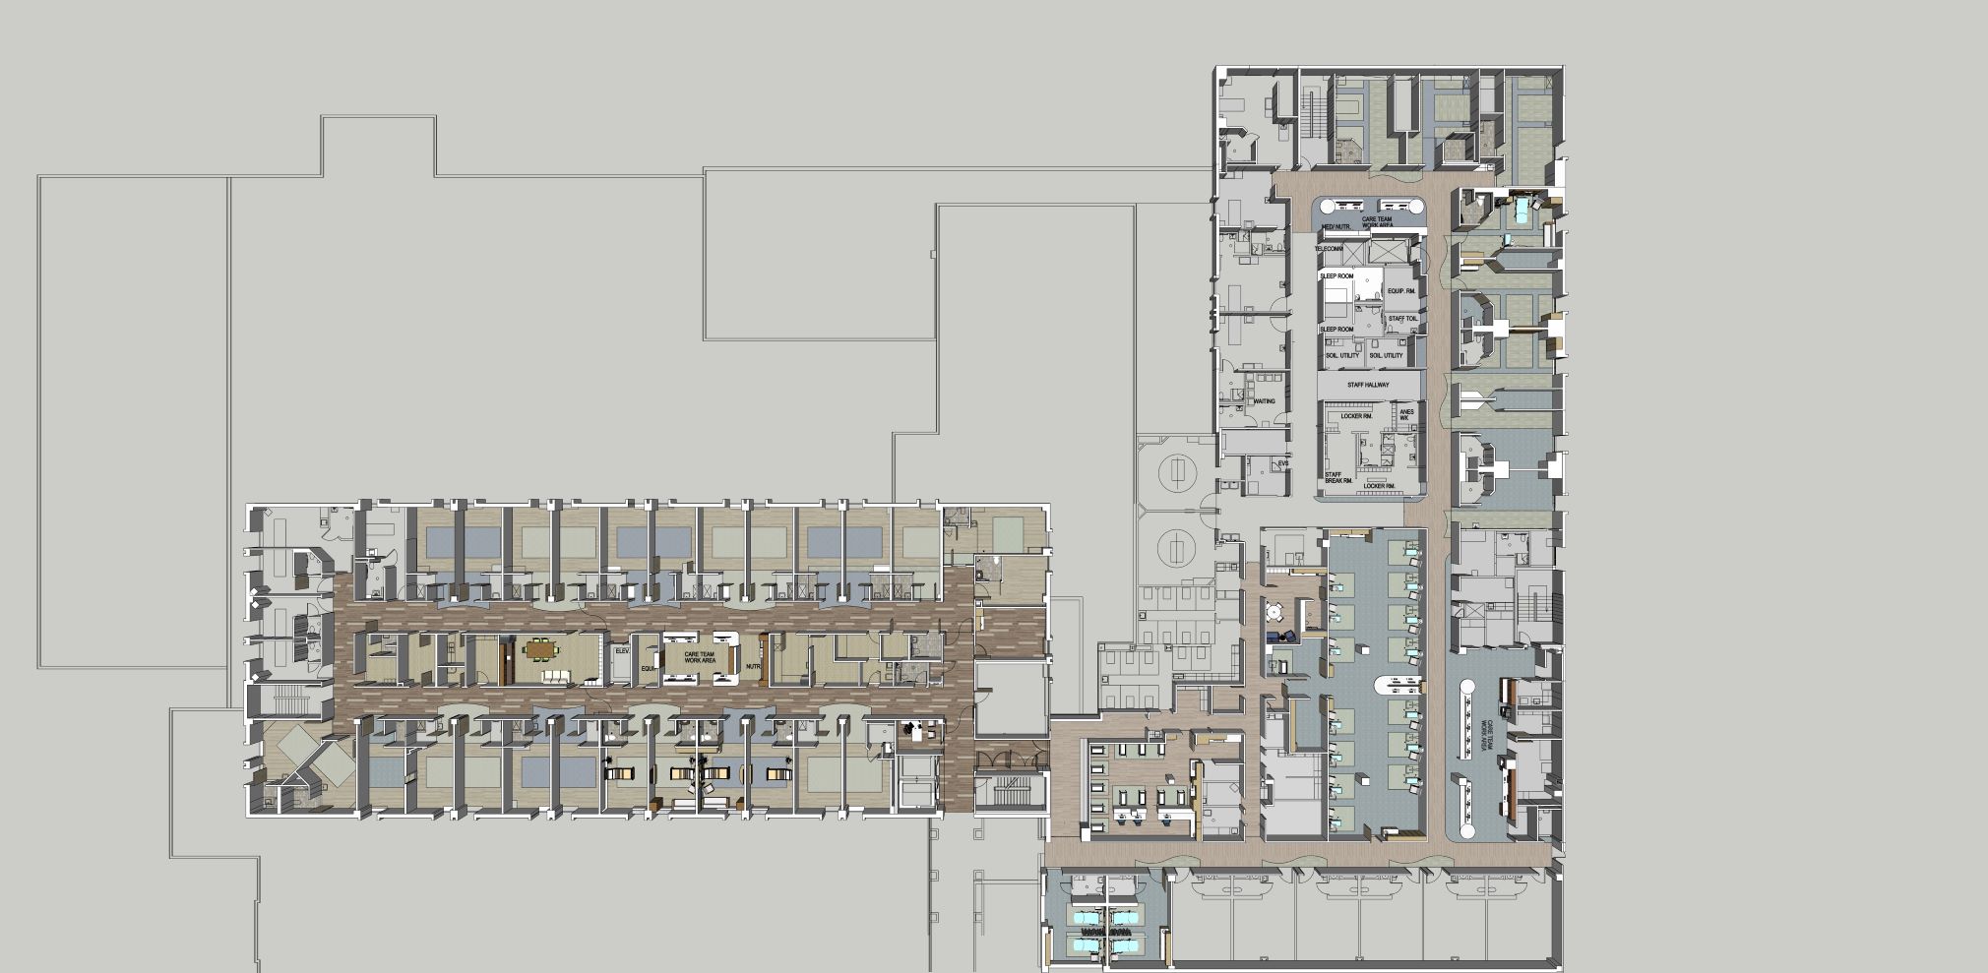
After 7 years of planning, design, and construction the department staff is now moving in. This complicated expansion to the VAMC – Salt Lake City Medical Center included a second-story addition for PM&R as well as the Prosthetics program. By virtue of the location it also included a new entrance canopy and lobby. This project is the 4th of 5 phases that will bring about a stunning transformation of the northeast quadrant of the Medical Center.
As soon as Covid19 restrictions are removed and landscaping is installed we will bring you professional images by our favorite photographer. In the meantime cell phone pics will have to make do.

Our Team Shares

Haley Meyer Healthcare Architect

We’ve all heard of virtual reality, but what many aren’t aware of is exactly how powerful this tool is in the design process. Not only does it communicate a design concept through a curated virtual experience, but it allows clients to engage with their potential new workspace and provide invaluable feedback , enabling a truly tailor-made end product.

Haley Meyer, Architect-in-Training, shares 4 ways that virtual reality is transforming how architects and clients work in concert to bring a project to life.

Read on.

Virtual Reality and Architecture: Visioning in Another Dimension

In recent years, a revolutionary new visioning tool that has the ability to rapidly convey architectural concepts to clients has joined the scene and architecture as we know it will never be the same. VR, or virtual reality, takes concepts from a flat picture and converts them into an actual experience, allowing the design team and clients to gain more tangible sense of how the new project will function. The feedback received via VR experience is more informed and therefore more valuable.

Below, Haley Meyer, architect-in-training shares some of the ways VR takes the architectural process to the next level:

  1. VR is invaluable as it takes the next step in user interaction. It allows for the user to be fully immersed in a sensory experience as if it were real and to be able to grasp more complex design ideas that can’t be understood on paper or by simply looking at a screen.
  2. VR relates to architecture in the sense that allows the user to grasp concepts at a cheaper price point rather than when it’s too late and already built. It also allows for the user to experience scale and helps them to visualize how they would fit into and feel within a space. It takes the process of architecture from just drafting to a real visualization experience that can engage them and can become a team building experience in bringing the entire team together towards the common goal. The design team can then see exactly where the user might have questions and be able to coach them through the design choices.
  3. VR would be a valuable service for our clients as it helps to blur the line between the predictable and the unknown and helps to correct project outcomes by seeing these flaws in a simulated setting. In turn, the client will be able to save money in the long run by being able to catch things that otherwise might not be understood in drawings. The user can go beyond just looking at drawings, and take themselves into a “rendering” that allows them to look around at their future space they are investing in. It allows the user to be able to make changes on the fly while envisioning what their building will look like when it all comes together. It also allows for users to utilize their own smart phone technology so that they can take this information to their cohorts to get a more well-rounded design and make changes based on what they see “walking” through the space. This could prevent future change orders if this is not what the owner intended.
  4. In order for a project to come to fruition from a concept to a building, the client and design team’s relationship is key. The project team meets with the client in the very beginning to discuss needs and lays out the types of rooms and equipment that will be needed in the space. Adjacencies and relationships can be better understood at this stage, and whether it be a new or old building, the best and most efficient space can be realized. This will also help to better understand what scheme works best for day to day use and circulation for the end users. After a successful layout is agreed upon, the team drafts up a plan of what form this might take, and then upon having more input and refinement, the 3d model is completed. The model is designed in a modeling software where it is generated in the computer. After this, the model can be viewed in virtual reality so that the user can “walk” around the space and make adjustments, such as moving equipment around. This will allow the design team to get an immediate response to what does and doesn’t work, and the process can be streamlined to get the best result possible. This can be presented as a video that goes through all the spaces in the interior and exterior, or it can be conveyed through virtual “goggles” so that client can see the building live and pan around and theoretically be in the space.

In the end, virtual reality allows for the client to wrap their head around the design at an earlier stage rather than a costly fix down the road of the project.