Healthcare environments are among the most complex spaces to plan, design, and deliver. For more than 30 years, TSA Architects has helped healthcare providers navigate those challenges with thoughtful planning, technical expertise, and a deep understanding of how design impacts patients, caregivers, and communities.
Our updated Healthcare Brochure showcases the breadth of our experience, the projects we’ve delivered, and the values that drive our work. Download the brochure to learn how we’re making place for the human spirit in healthcare.
At TSA Architects, we believe in designing and building smartly. In addition to providing excellent and award-winning healthcare environments, our design experts are advocates in assisting healthcare providers see into future—matching strategic growth and expansion needs with smarter projects and packaging to better enable what will come next. Each project has a significant part to play in achieving the overall Vision & Mission of the provider on their care campuses. Whether large or seemingly insignificant, each project influences the brand and desired experience. Each can anticipate and facilitate future growth or combine cost-effectively with another related effort. Conversely, it can sit in naïve isolation and become an unintended future obstacle—costly in both future funding and downtime. The benefit to owners of looking ahead further is making more meaningful impact today, providing future-enabling value for each dollar and achieving the desired mission in a more timely and proactive way. Perhaps it means even building less!
A transformative example is a recent project at University Health’s Clinical Neurosciences Center (CNC). This expansion turned existing facility limitations into an opportunity for significant future growth. Originally conceived as a smaller single-level addition, TSA planners assisted hospital leadership to see the benefits of creating a structural foundation capable of supporting up to a five-story vertical build-out, with the initial two-level addition more than tripling the originally envisioned floor space. What made this expanded project scope feasible was utilizing funds allocated for a new temporary storage facility. Instead of constructing a separate building, the temporary storage could be accommodated on the second floor of the expansion, a space that will be used in the future for patient care functions.
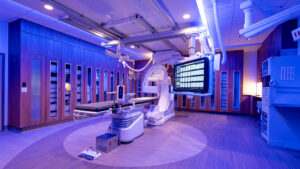
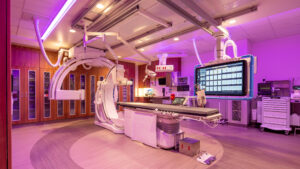
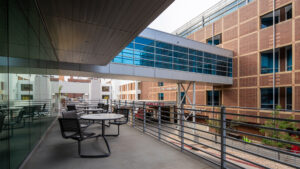
The driving vision of the project was the need for a second IR suite dedicated to treating stroke patients. A spacious, light-filled caregiver respite area with outdoor dining was built to replace staff accommodations displaced by the new IR suite. New locker rooms, clean storage and shelled office space round out the main floor of the addition.
A standout element of the project was the installation of a deep foundation system using 84 micropiles, some extending over 60 feet. This innovative solution was implemented to resolve unsuitable soil challenges found on the site. This change from standard over excavated structural fill under the footings to the micropile system also minimized disruption to frequent ambulance arrivals at the immediately adjacent Emergency Department—one of the busiest in Salt Lake City.
This four-year effort combined thoughtful planning, innovative engineering, and strategic phasing to ensure continuous hospital operations. The result is a flexible, forward-thinking space that strengthens University Health’s ability to deliver cutting-edge neurological and interventional care.
Keeping everyone safe during construction is always important. However, it becomes critical to patient health and healing when that construction occurs in an active hospital near patient care space.
At University Health’s Clinical Neurosciences Center, the third and final phase of construction will transform an underutilized portion of the second floor into a second interventional radiology (IR) suite. That construction is happening adjacent to operating rooms, an MRI scan room, and the original IR suite. To keep dust and debris from migrating into the clinical care areas of the building, dust containment barriers and air filtration systems are utilized. In addition, because of the degree of construction activity and the infection-sensitive patient population, an anteroom is required to provide further infection control measures. The construction crew is required to be in “bunny suits” within the construction area and wear shoe coverings upon exiting the space.
At TSA Architects, we understand how overwhelming a complex design and construction project can feel. Coming up with viable solutions can seem daunting, which is why you need someone with extensive and specific healthcare experience across all types of facilities. To learn more about TSA Architects and how we can help you with your next healthcare project, download our Healthcare Brochure here, and reach out with any questions!
Women’s presence in the professional workforce is steadily increasing, and the architectural and engineering fields are no exception. At times, it can be challenging to work in a male dominant environment. As women, we can find camaraderie around us by uniting with other women in construction. I have found that support and connection through the Association of Professional Women in Building (PWB).
Being part of the Utah PWB association has been a great experience. It represents many industries associated with building from interior designers, engineers, and architects to bankers, marketers, and tradespeople. The best part is being surrounded by women who genuinely support each other in their professional endeavors.
One of the significant accomplishments of the PWB was the construction of the ‘House that She Built.’ This remarkable project was primarily undertaken by women, from the ground up. It left such an impact that a book was written about it and is now shared in schools around Utah.
Utah PWB is a community-driven association that works to support women in the community through service and educational initiatives. They have been involved in various projects, including helping with a St. Jude’s home installing hardware and collaborating to renovate a couple of housing units with the Life Start Village for women and children. PWB, among others around Utah, is currently partnered with HomeAid for their annual diaper drive that is coming up on Aug. 25th. Supporting Utah families by bringing a box or two of diapers will go a long way in making a difference. More information about the drive can be found here.
In the realm of education, PWB visits schools around Utah to read ‘The House that SHE Built’, inspiring young minds. Additionally, they contributed to the Build the World Girls – Girls Construction Camp this summer as guest speakers and project helpers. I am proud to have had the opportunity to lead the Scholarship committee, contributing to women’s education in the construction field by providing scholarships.
Having more women in construction is crucial to improving our communities. I am immensely grateful for the support I have received from TSA Architects in this role and for their dedication to supporting women in our office and the broader construction industry. Together, with collective effort and support, we can continue to make strides toward progress and equality in the workforce.
Healthcare architecture involves many parameters that shape and influence the ultimate design of any healthcare project. Some of the familiar ones are budget, schedule, intended use, and existing constraints of the site or building (if the project is a remodel). Less familiar, but no less important, are building codes, regulations, and guidelines that must be followed. Various jurisdictional authorities have a say in how a healthcare project is constructed. The local or state building official and a state’s health department are among these.
In Utah, the Department of Health and Human Services oversees compliance with various rules and regulations. The Department is assisted in its responsibilities by a citizen-based, governor-appointed committee called the Health Facilities Committee. This policy-making body consists of 12 volunteer members who represent all aspects of the healthcare community including design and construction, acute care, skilled nursing care, assisted living care and hospice care. Additionally, there are committee members that represent the consumer, the geriatric population, hospital trustees, ambulatory surgery centers and physicians. The committee is charged with establishing rules for licensing of healthcare facilities and the submission of architectural plans and specifications related to healthcare construction for department review.
The committee meets regularly four times a year, and at other times as needed in special sub-committees. A typical meeting consists of reviewing proposed rule changes that guide the construction or operations of healthcare facilities and receiving reports of facility surveys conducted on a regular basis by the department for compliance with state requirements.
An example of a recent new rule that was created is one for Pediatric Respite Care. This category of facility was not previously addressed in the state rules. An individual from the community brought to the committee for consideration the concept of a respite care facility where a child with severe care needs can receive nursing care for up to 14 days to allow family members respite from that daily care. Over the course of several meetings, the department, the Health Facilities Committee and the community member worked together to craft a new rule that addressed this particular facility type, ensuring proper nursing care and administrative oversight, as well as addressing design and construction aspects of this type of nursing facility.
As a member of the Health Facilities Committee, I see the effort the state invests in protecting the health of the public. My participation has been rewarding as I join with other professionals across the healthcare spectrum to maintain a high standard of healthcare in Utah. This committee responsibility also fits with my mandate as a licensed architect to protect the health, safety, and welfare of the public, a trust I take seriously in all my healthcare projects.