Author: Anna Miller

Healthcare Design – It’s Personal

By Tracy Stocking

In September of 2009, I was diagnosed with bone cancer. Over the next 8 months, I spent approximately 40 days and nights in a state-of-the-art patient room in a state-of-the-art flagship hospital. I was in good hands, cared for by dedicated and compassionate doctors, nurses, social workers, and others.   

As a healthcare architect, I tried to be attuned to my environment and learn from this experience. The patient rooms were properly planned with caregiver access near the door and visitor space on the perimeter wall. Large windows provided ample comforting views and natural light. The nurse-call, lighting controls, bed control and TV remote control were all convenient and easy to use. 

However! There was one key element of the environment that was sadly sub-standard: Noise.  

Sleep and rest – key elements to recovery and healing – were surprisingly and disappointingly hard to achieve. As I lay awake and unable to sleep, I tried to identify the various sounds that were keeping me awake. Some were easy, like 2 nurses talking loudly outside my door, or the frequent code announcements over the intercom. Some were more challenging, like dragging heavy furniture or equipment across a floor somewhere above me – in the middle of the night! 

If you are lucky enough to have not spent a night in a hospital patient room, just imagine your worst hotel night ever. It’s like that. 

So far, I have not been able to find an elegant design solution. I’ve explored sealing the door with sound gaskets and automatic door bottoms. The gaskets help, but facilities folks won’t accept the door bottoms because they are notoriously difficult to maintain.  

Sound masking has been suggested. This is a sound system that produces white noise and can be somewhat effective in helping with acoustic privacy in Exam rooms, but not good enough for patient rooms. 

Finish materials such as floors, walls and ceilings all have a role to play in acoustic performance. Hard smooth surfaces, which are typical and required inpatient care areas for the purpose of infection control, exacerbate unwanted noise. While it may be tempting to replace sheet-vinyl floors with carpet (deep-pile shag anyone?) or level-5 painted gypsum-board walls with heavily texture wallcovering, these are obviously not allowed by hospital construction codes and guidelines.  

I’ve considered adding a vestibule or anteroom to every patient room – like in an Airborne Infection Isolation room.  In light of the recent pandemic, this would add the benefit and flexibility of providing more “Covid Isolation” rooms. This may be one of the best ideas out there, but it comes with a significant increase in construction costs that most hospitals aren’t willing to accept.  

So what is the solution? People and technology!  

First – the care team (meaning every hospital employee) should be aware of and sensitive to patient comfort. Administrators, physicians, nurses, every permutation of caregiver,  housekeepers, maintenance, dietary, etc, must keep this top of mind. Here are a few simple measures that every hospital could adopt:  

  • Wear soft-soled shoes in patient units.
  • Don’t talk in patient unit corridors.
  • Schedule cleaning and maintenance work between 8 and 5 – when most patients are awake.
  • Control general paging in patient units and rooms.

Second – the patient could benefit from a nice pair of noise-canceling headphones or earbuds. This might sound simplistic and not “design-ey” enough but consider the benefits: 

  • the patient has control – they could provide their own
  • they hospital could provide them
  • they could be plugged into the nurse-call & intercom system

When faced with a similar challenge the late famous architect Michael Graves arrived at a similar elegant non-architectural solution. He had designed a dramatic skylight in the master bedroom of a mansion for a wealthy sheik. The client later complained that the light of the moon prevented him from sleeping at night. Michael, as creative as he was, could not come up with a design solution that didn’t compromise the elegance of the design concept. On the flight across the ocean to present the sheik with a brilliant solution, he was given a sleep mask by a stewardess. That was his light-bulb moment. Upon meeting the sheik, he presented a sleep mask as his non-architectural yet simply elegant solution. 

2021 Newsletter: Edition 3

TSA Team News

25th Anniversary Open House

We were thrilled to see many of you at our recent 25th Anniversary Open House. Having served this community for so long, it was a treat to see so many familiar faces. Thank you to each one of you who has been a part of our story in some way. We are looking forward to the next 25 years!

TSA at USHE Conference, F&E Tournament and We Care

We had a great time over the past couple of months with some fun events. The University of Utah F&E Golf Tournament was as beautiful as ever this year. It was fun for us to get out of the office and a pleasure to support such a great cause. We were also able to visit and learn with many of you at the USHE Conference. Thank you to those of you who came by to say hello! And we loved being a part of the We Care event hosted by Herman Miller.

Project Updates
Meadow Peak at Summit Vista

Front view of Meadow Peak Rehabilitation showing sign in the front and building in the back area.

Meadow Peak at Summit Vista is an Assisted Living, Skilled Nursing, and Memory Care facility located next to an already successful Independent Living community. This building came together in a way that is complementary, organic, and holistic. Summit Vista’s vision to realize Utah’s first “Life Plan Community” in the heart of the Salt Lake Valley is a stunning success. We couldn’t be more proud of our work on this project. Be sure to check out more pictures in our portfolio.


Utah Partners for Health

The Utah Partners for Health clinic renovation and expansion has come together beautifully. The office grew from 2000 to 3776 sq ft. The space includes a Pharmacy, space for two in-house behavioral health specialists, 8 exam rooms, an optical exam room (as well as a display area in the large waiting room), expanded staff support areas and lobby. TSA was grateful for the opportunity to work on this building and loved being able to donate the majority of our work to make this project a reality. With this project completed, we are excited to start work on their existing dental clinic in Midvale.
Sophie’s Place at University of Michigan
For those of you who have participated in our annual putt-putt fundraiser, you’ll be excited to see some progress photos of the new Sophie’s Place at the University of Michigan. You can see the space is nearing completion and will be a wonderful support to so many children going through difficult medical journeys.
For more information about Sophie’s Place, you can check out their website here.


Our Team Shares


25th Anniversary Article in Utah Construction and Design

Did you see this month’s edition of Utah Construction & Design? We were excited and honored to be featured for our 25th Anniversary. If you haven’t had a chance to read the article yet, be sure to check it out here.

2021 Newsletter: Edition 2

TSA Team News

Summer Party

montage of pictures of our staff at Snowbird

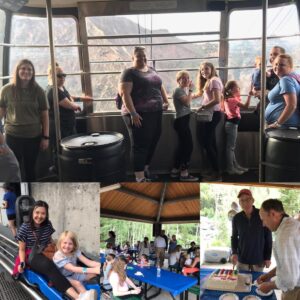
In celebration of our 25th anniversary, our company party this year was held at Snowbird. We enjoyed a delicious dinner and some amazing outdoor activities with our coworkers and families. Be sure to check out our Instagram and Facebook accounts for more fun pictures of the incredible night.

Tuyen’s Summer Internship

Black and white headshot of Tuyen TramTuyen Tram joined us for a summer internship and we are thoroughly enjoying our time with her. She comes to us from Clemson University where she is pursuing her master’s degree in architecture. While with us she has been involved with most of our current projects and her favorite part has been the site visits and OAC meetings. Tuyen said, ‘it was great learning about and experiencing how a punch walk actually takes place, and how the collaboration between architect, owner, and contractor works.’ Tuyen has been wonderful to work with and we feel lucky to have her on our team even if it’s just for the summer.
Welcome to the Team Haley

headshot of Haley

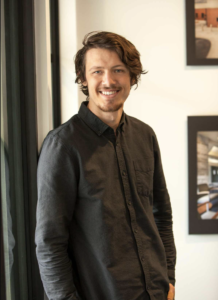
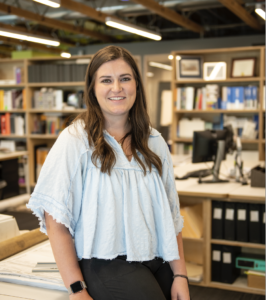
We are thrilled to welcome Haley Meyer back to our team! She worked with us as an intern before and is now joining us as an Architectural Designer. Seeing through the design lens of her mother who works at an architectural firm, Haley was inspired to see how buildings came to fruition, and how this field can shape the built environment we are immersed in every day. Originally embarking in the healthcare field in school, Haley quickly realized that there needs to be more thoughtful design in the medical field, as this is one of the most impactful spaces one can go through when facing trials. This premise to design with the intent to create profound moments of healing and growth is why healthcare architecture was a perfect fit for Haley and why Haley is a perfect fit for TSA.


Doug elected Committee Chair for State Healthcare Facilities Board

Headshot of Doug

We are pleased to announce that Douglas Banks, AIA has been elected to chair the Utah Health Facility Committee. Doug has served as a committee member for 5 years. Last year he was re-appointed by the Governor of Utah and approved by the state Senate to serve a second four-year term as the Health Facilities Architect Representative on the committee.
The Health Facility Committee has the responsibility to:
  • Establish rules for the licensing of healthcare facilities.
  • Establish rules requiring submission of architectural plans and specifications for any proposed new healthcare facility or renovation to the Department of Health for review.
  • Approve information for applications for licensure.
  • Advise the Department of Health concerning enforcement of rules established for healthcare facility licensing and inspection.
Through this community service, Doug is able to represent Utah A/E healthcare professionals on the committee and utilize his 25 years of healthcare experience to guide the development of rules and policies that maintain the high level of healthcare quality enjoyed in the state of Utah.
Barton Licensed
Headshot of Barton
In May, Barton Done received his architecture license. We are so proud of all his hard work and have loved having him as part of our team for the past 5 years. We look forward to many more years and amazing projects with Barton. A few of his favorite projects he has worked on with us have been the University of Utah Health Radiology Infill project, McKay-Dee Cancer Center Linear Accelerator, the pharmacy upgrades for Huntsman Cancer Institute, U of U Health South Jordan Health Center and the U of U Health Orthopedic Center as well as Rocky Mountain Care The Lodge.


Our Team Shares


Publications in Healthcare Snapshots & Healthcare Design Magazine feature
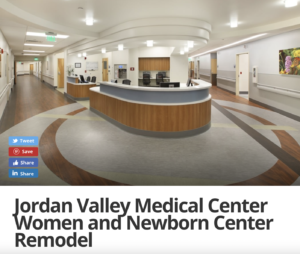
Women’s Center Remodel at Jordan Valley Medical Center

Over the past couple of months, our work on the Women’s Center at Jordan Valley Medical Center has been featured by both Healthcare Design Magazine and Healthcare Snapshots. If you haven’t seen them yet, be sure to check them out. This is the first phase of the Women’s Center project and we are looking forward to showing you more of the remodel soon.