Author: Anna Miller

When does a Building become Architecture?

By Nathan Murray

There may be different opinions and perspectives on this, but I will make a brief attempt based on my own viewpoint. I believe that Buildings by definition are an enclosure to house some identifiable function—animate or inanimate—or to provide shelter and protection for something from outside elements.

To enter into the world of Architecture, this building involves spatial qualities that take on and serves human values and experience. It reaches out and touches people and their special life activities and imbues this enclosure with meaning, with artfulness, and a dedication to craft. There may be a dialogue in 3 dimensions or beyond that is created between people and their shelter that begins to inspire, teach, and uplift in some way to elevate the human experience. There may be a story that is told as one walks through and experiences the space through use, time, and different activities. It is memorable, worthy of celebration because it touches people and enriches life in a way that inspires us to talk about it and share it.

A recent example of this from TSA Architects is Meadow Peak at Summit Vista, an assisted living, memory care, and skilled nursing center in Taylorsville, Utah. This center was conceived and developed around the idea of bringing the world to this special community. Realizing that most residents are a captured audience, the activities, and events for life along the spectrum of very personal to very social are provided within. Nature and mountain views are abundant and reachable to every resident. The entire circulation promenade follows a south to north pathway looking out to the beautiful native landscape and views of the Wasatch Mountains. Every effort was made to adjoin exterior gardens and spaces to the interior, whether resident room, activity and dining spaces, or interior patios and living areas. In addition, activities and amenities brought from outside in the community have been integrated into the shared public spaces. Residents have the choice to be by themselves or to whatever level of socialization they would like as their “front patios” lead to corner shared patios, living rooms, dining rooms, and even to the great room, where special events such as family gatherings, concerts and holiday could be celebrated by all. These spaces spill over to one another as overflows and as previously mentioned flow to outside patios and gardens.

We literally created a place where we all would like to visit or be visited and bring our families, whatever the makeup.

2022 Newsletter: Edition 2

TSA Team News

Annual Fundraiser Putt Putt Tournament

We are thrilled to announce that we raised over $8,000 for Utah Partners for Health at our annual Fundraiser Putt Putt Tournament in May. We are so grateful to everyone who sponsored our event, created a putt putt hole, donated items to our raffle, showed up to play and sent in personal donations! This was an amazing event and we couldn’t have done it without the support of our fantastic
A/E/C community.

Utah CCIM Excellence Award – Architectural Project of the Year

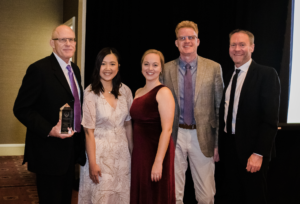
We are honored to announce that TSA Architects won the Utah CCIM Architectural Project of the Year award for our work on Meadow Peak at Summit Vista. We are grateful to the Utah CCIM Chapter, for their recognition and for hosting such a lovely event.

USHE Conference

We enjoyed seeing many of you at the USHE Conference in St. George last month. Thanks to those of you who stopped by to say hello!
Project Updates

Utah Partners for Health Dental Clinic

We recently finished the Dental Clinic remodel at Utah Partners for Health in Midvale. This remodel created two timeless dental hygiene rooms, enlarged the existing waiting room, and provided a full kitchenette for the staff.

Green River Medical Clinic

In June we completed the X-Ray room remodel at the Green River Medical Clinic in Green River. With the clinic providing a new X-Ray machine the existing room needed to grow in size, have a properly functioning control/dressing room and overall updated finishes. This new X-Ray suite provides a calming and more functional space to tend to patients in need.

Our Team Shares

CCIM Award featured by Utah Business Magazine
Utah CCIM award winners were spotlighted in this month’s edition of Utah Business Magazine. You can find us on page 50.


TSA Team Articles

Interested in some TSA team insights? Click the images below to read the latest articles published by Tracy and Sean. You can find more insights by following us on Facebook and of course by checking out our website!

Human-Centered Healthcare Design—Designing for Healing

By Sara Graham

How can human-centered design impact healthcare settings? Human-centered design in architecture is the focus on the users of the space, instead of a generalized solution that may or may not address the needs of those users. One approach to initiating human-centered design is by allowing the users and patients to be a part of the design process from the beginning. Using their needs, desires for the space, and expertise in their area of work allows for the newly designed space to be more effective when the user inhabits it. This collaborative effort allows the group to truly determine what is needed and how to best design the space so that it aids in performance and healing. 

Designing ways to create place attachment is a technique that should be considered. Allowing the users and patients to have personal artifacts or embellishments, as well as letting them assist in the selection of furnishings and finishes, creates a sense of ownership and attachment. Giving the user a sense of ownership eases the healing process while creating a more comforting atmosphere for each individual. Finding ways to allow the built space to support the patient aids in healing, lowers stress levels, and creates a sense of possession.  

Human-centered design through place attachment is of course, much easier to cater to for staff and more long-term patients, but finding a way to make even short-term patients or residents feel at home can contribute to their healing experience. Creating an area that connects the personal and community space where place attachment can take place blends the areas more smoothly. One way this can be achieved is to create an alcove or “porch” for each resident suite where they can place furniture and décor as they like. This allows the transition of personal and communal space to feel more fluid and gives residents more space to call their own. 

TSA has incorporated this design technique on a regular basis. Meadow Peak at Summit Vista is one recent example where human-centered design was applied. In the patient rooms, built-in shelving was designed so that each resident could display personal artifacts, plants and/or photographs of loved ones to create a more personal, homelike space. In addition to their individual rooms, an area was provided within the community’s shared space to which residents are able to contribute. In the main corridor, TSA’s team and Meadow Peak’s owner and staff created a display unit where each resident can display the artwork they create. Allowing each resident a place to display a little part of themselves within the shared space gives a special location for place attachment, even outside of their personal resident rooms. It is small details like this that allow for large impacts on patients healing through human-centered design.

Tips to Avoiding Complications During Construction

By Marnie Jacobsen

At TSA Architects, we strive to continually improve our drawings to help contractors and owners understand the intent of the design and avoid problems during construction.

Healthcare buildings are constantly changing as medical procedures improve. The majority of the projects we work on with our healthcare partners are renovations of existing facilities. TSA enjoys helping healthcare providers to increase efficiency and reduce the clutter in their office spaces, i.e. operating, procedure, exam, and patient rooms.

About a year ago, we asked an estimator from a large construction company in Salt Lake City to give us a contractor’s perspective of construction drawing sets. We wanted to know what we could do to improve our drawings to make them more useful for contractors to use during bidding and building.

Here are their top 2 tips for renovation projects. 

Tip #1 — Include floor plans for the levels above and below the area to be remodeled. 

There are few projects that do not require new lighting, telecom lines, plumbing fixtures, ductwork or heating and cooling equipment. Each item requires a connection to services located in other areas of the building. For example, showing the floor directly below the remodel will help the plumbers know what healthcare areas could be disrupted while a new waste line is installed. A new hole will need to be drilled in the floor, which is often constructed of concrete and metal decking. Chipping concrete and drilling through metal is loud, causes vibration, and makes a mess above and below the drill site.  Once the floor is cut, the plumbing waste line requires a downward slope to allow gravity to move the contents in the correct direction. The length and path of the line can vary depending on the location of the closest existing vertical waste pipe. In each case, plumbers need to access the ceiling on the level below and then navigate through the interstitial space, all while cutting pipe, climbing up and down ladders, and connecting each length together.    

Including the floor plan below or above a remodel project can help the contractor to plan for disruptions, avoid costly delays during construction, and anticipate the use of specialized equipment that will be necessary to protect patients from infection while they are being treated or healing after a procedure.

Tip #2 — Identify the roofing type in the construction drawings.

No matter what building level the renovation is located on, there will almost always be something —such as a plumbing vent line or new heating and cooling equipment, that will need to be run up to and through the roof. Maintaining the watertight nature of the roof system is essential to the success of the remodel. During site investigation, the architect and consultants should access and walk the roof area to verify the condition and material type. Including the facility manager in the site walk and asking for background information on the roof, such as the age and brand of materials, any problem areas, previous roof installations below the existing system, etc. would also be advantageous.

Providing roof information on the construction drawings will help the contractor to understand existing conditions and avoid cost and timeline complications during construction.

One more thing to keep in mind — providing the current warranty company on the drawings will earn the architect bonus points with the contractor.  And we love that!

2022 Newsletter: Edition 1

TSA Team News

Annual Fundraiser Putt Putt Tournament – Save the Date

TSA Architects Annual Charity Putt Putt Event is back this year! Please plan to join us on May 12th from 4 – 6 pm to support the amazing non-profit, Utah Partners for Health.
We are so grateful to our many sponsors of this year’s event! If you are interested in becoming a sponsor, donating to our raffle, or booking your company’s foursome in advance, please reach out to Starlee at sbasinger@tsa-usa.com. We’re looking forward to seeing you there!

Sara’s new degree, Master of Interior Architecture

Please join us in congratulating our designer Sara on her recent completion of her master’s degree in Interior Architecture. Congrats Sara, we are so proud of all your hard work!

Come Join Our Team – We’re Hiring

Want to join a great team? Want to make a difference? Want a great culture?
At TSA Architects, we believe in the power of design to create meaningful experiences that inspire the human spirit to flourish and thrive. Join our team of experts to make a difference in Health Care, Senior Care, Science and Technology. We are looking for talented motivated architects and designers who want to make a difference.
We currently have the following opportunities open:
Project Architect
Project Manager
BIM Modelers/Coordinators
Healthcare Planner
Send resume and cover letter to AMiller@tsa-usa.com.

Clemson University School of Architecture Career Expo

We had such a great time at Clemson University last month meeting a few of their awesome students at the School of Architecture Career Expo. We look forward to working with some of the amazing students in the near future.
Project Updates

Recent Projects

We’ve been busy! Here is a look at the projects we recently won.

University Health EP Lab 6

University Health CNC Neuro IR Suite Addition

University Health AIM B Remodel

University Health Madsen Clinic X-ray

University Health Cardiovascular Prep & Recovery Infill & Backfill

Green River Medical Clinic

Salt Lake VA Emergency Department Expansion

University of Utah Health West Valley Community Center Master Plan

TSA, in partnership with SmithGroup, was selected from a pool of nationally recognized healthcare design firms to perform a Feasibility Study and Master Plan for the first ever off-campus hospital for University of Utah Health.
The new community center is a patient-centered health care organization distinguished by collaboration, excellence, leadership, and respect. Anchoring to the needs and desires of the West Valley community, the University of Utah and University of Utah Health together envisioned a center that will promote and improve equity, strengthen local community education and training opportunities, advance health and health care, and offer community-strengthening resources.

Our Team Shares

Meadow Peak featured by Utah Style & Design
Meadow Peak at Summit vista was recently spotlighted by Utah Style and Design. If you haven’t checked out their beautiful images, be sure to take a look.


TSA Team Articles

Interested in some TSA team insights? Click the images below to read the latest articles published by Tracy and Sean. You can find more insights by following us on Facebook and of course by checking out our website!

Do you really want a shorter schedule?

By Sean Bujold

Get it done.  I need it yesterday.  Decision, decisions, decisions! 

We live in a world where everything is now.  Yesterday would be even better.  However, design and construction projects take a substantial amount of time. Almost every client wants to have a shorter schedule. As an architect, I am tasked with creating a schedule for design that meets the owner’s needs while also coordinating with the engineers, equipment suppliers, city and state reviewers, and a host of others. 

The most significant challenge for writing a schedule is providing enough time for decisions to be made.  The design team must develop the best solution: layout the rooms, define the exterior wall construction, meet the budget, provide appropriate mechanical and electrical systems, etcetera.  All these choices get filtered through the owner’s review and acceptance. Individual departments and users need to understand and agree upon the presentation.  Is this the correct solution for their needs? 

When writing a design schedule, I focus on what decisions need to be made and when.  Designing and building are challenging because of the myriad of decisions that need to be made.  Choices made now live on in the building for many years to come.  I sometimes describe my job as predicting the future. The design team and owner’s choices impact how the space is utilized throughout the life of that project.  More often than not the most significant time needed is for the users and the owner to become comfortable with the selections that have been made. Rushing through the design will leave tracks in the sand that cannot be wiped away without another construction project. 

First time owners building anything struggle with the schedule.  A client came to me years ago saying the bank was putting restrictions on when she had to have the construction started.  I told her we could meet the schedule, but the strain would be on her to understand, accept and be comfortable with the choices that had to be made in a very timely manner.  Happily, we made her schedule, the bank was satisfied, and she’s been working in the facility for many years.  My hat goes off to her for accepting the challenge of a very quick schedule.

Designing takes time.  Institutions that build regularly gain a better understanding of the decision-making process and the time needed for their projects to be successful.  Despite our desire for speedy solutions, the key element is to always allow enough time for the best decisions to be made.