Healthcare environments are among the most complex spaces to plan, design, and deliver. For more than 30 years, TSA Architects has helped healthcare providers navigate those challenges with thoughtful planning, technical expertise, and a deep understanding of how design impacts patients, caregivers, and communities.
Our updated Healthcare Brochure showcases the breadth of our experience, the projects we’ve delivered, and the values that drive our work. Download the brochure to learn how we’re making place for the human spirit in healthcare.
I relish a good challenge. The kind that seems to present unsurmountable complexity and odds mixed with a high level of difficulty. But also where there is a lofty vision and belief to create something amazing that didn’t exist before—something that can make a real difference for people.
We found such a prospect in creating a new ER for the VA Salt Lake Medical Center. Anyone that does work within the VA knows that though very well-intentioned, there is perhaps no organization more cumbersome to navigate and slow to move in government than the Veterans Administration Healthcare System. Meaningful change and progress happen literally by Acts of Congress. It is not for the faint of heart nor the short on fortitude. One wonders how things actually get accomplished. Then you peek further inside and see the dedicated people making real care and healing happen every day within. One can’t help but be inspired and join the cause to make things better.
Enter Doctor John Gezon, a 50+ year veteran physician of emergency medicine and director of the ER. He with his visionary colleagues set about twenty years ago to imagine a new Urgent and Emergent Care Center that would embrace and enable caregivers to operate at their highest levels within a collegial team setting. A new center would be brought close to advanced imaging modalities where for many decades they existed a significant distance apart. It would provide for the full spectrum—from lesser acuity fast track cases to full on traumas brought in by ambulance. It would provide sensitivity for increasing behavioral health visits, zoned such that patients would go no farther into the center than what was needed. It would have its own highly accessible walk-in entry and adjacent parking. The full caregiver teams would be brought together in a combined work zone to facilitate optimal collaboration and care.
The design team expanded on the vision, presenting the possibility of bringing plentiful daylight and inspiring views to the mountains where none existed before. An efficient layout was conceived that increased caregiver time with patients by shortening walking distances between work & support zones to patient rooms. Unobtrusive lighting highlights pathways and feature walls, guiding patients and care teams on their way. Touchpoints along the patient path such as guest waiting, reception desk, nurse stations, doorways, and cabinetry are rendered in the warmth of wood. Artwork is incorporated into the headwalls.
The elements, functions, and forms combine in an alchemy of art & science to create an inspiring and soothing place for Veterans to receive care. And for those who’ve chosen the care of people as their life’s work, they are met with an environment that honors and supports them in doing their best. I am grateful to be a part of such fine people—people who dared to envision something not only better, but amazing. The fulfillment of seeing the center open and running after all these years is a gift. Doctor Gezon did not live long enough to stand with us at its grand opening. But his visionary team in attendance acknowledged his presence. Thank you everyone, we not only made it possible, we made it great!
At TSA Architects, we believe in designing and building smartly. In addition to providing excellent and award-winning healthcare environments, our design experts are advocates in assisting healthcare providers see into future—matching strategic growth and expansion needs with smarter projects and packaging to better enable what will come next. Each project has a significant part to play in achieving the overall Vision & Mission of the provider on their care campuses. Whether large or seemingly insignificant, each project influences the brand and desired experience. Each can anticipate and facilitate future growth or combine cost-effectively with another related effort. Conversely, it can sit in naïve isolation and become an unintended future obstacle—costly in both future funding and downtime. The benefit to owners of looking ahead further is making more meaningful impact today, providing future-enabling value for each dollar and achieving the desired mission in a more timely and proactive way. Perhaps it means even building less!
A transformative example is a recent project at University Health’s Clinical Neurosciences Center (CNC). This expansion turned existing facility limitations into an opportunity for significant future growth. Originally conceived as a smaller single-level addition, TSA planners assisted hospital leadership to see the benefits of creating a structural foundation capable of supporting up to a five-story vertical build-out, with the initial two-level addition more than tripling the originally envisioned floor space. What made this expanded project scope feasible was utilizing funds allocated for a new temporary storage facility. Instead of constructing a separate building, the temporary storage could be accommodated on the second floor of the expansion, a space that will be used in the future for patient care functions.
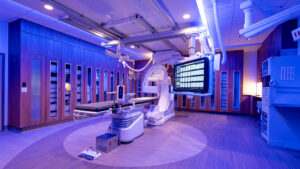
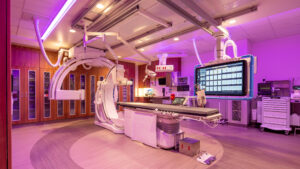
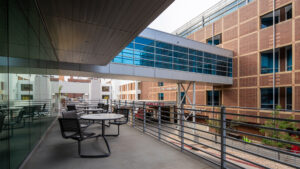
The driving vision of the project was the need for a second IR suite dedicated to treating stroke patients. A spacious, light-filled caregiver respite area with outdoor dining was built to replace staff accommodations displaced by the new IR suite. New locker rooms, clean storage and shelled office space round out the main floor of the addition.
A standout element of the project was the installation of a deep foundation system using 84 micropiles, some extending over 60 feet. This innovative solution was implemented to resolve unsuitable soil challenges found on the site. This change from standard over excavated structural fill under the footings to the micropile system also minimized disruption to frequent ambulance arrivals at the immediately adjacent Emergency Department—one of the busiest in Salt Lake City.
This four-year effort combined thoughtful planning, innovative engineering, and strategic phasing to ensure continuous hospital operations. The result is a flexible, forward-thinking space that strengthens University Health’s ability to deliver cutting-edge neurological and interventional care.
Keeping everyone safe during construction is always important. However, it becomes critical to patient health and healing when that construction occurs in an active hospital near patient care space.
At University Health’s Clinical Neurosciences Center, the third and final phase of construction will transform an underutilized portion of the second floor into a second interventional radiology (IR) suite. That construction is happening adjacent to operating rooms, an MRI scan room, and the original IR suite. To keep dust and debris from migrating into the clinical care areas of the building, dust containment barriers and air filtration systems are utilized. In addition, because of the degree of construction activity and the infection-sensitive patient population, an anteroom is required to provide further infection control measures. The construction crew is required to be in “bunny suits” within the construction area and wear shoe coverings upon exiting the space.
At TSA Architects, we understand how overwhelming a complex design and construction project can feel. Coming up with viable solutions can seem daunting, which is why you need someone with extensive and specific healthcare experience across all types of facilities. To learn more about TSA Architects and how we can help you with your next healthcare project, download our Healthcare Brochure here, and reach out with any questions!
We are excited to announce that our design team behind Meadow Peak at Summit Vista was awarded the BEST Give at the IIDA Intermountain Chapter Best Award ceremony held in April.
Congratulations to our exceptional team for this well-deserved recognition! Their commitment and dedication to creating award-winning designs are truly commendable and a great reflection on the amount of heart they put into each project.
Firm News
We are delighted to share the success of our recent event, the 4th Annual TSA Architects Putt Putt Fundraiser, held in May. We extend our heartfelt gratitude to all the event sponsors, hole sponsors, and raffle/silent auction sponsors whose support made this event possible.
Thanks to your incredible generosity, we raised an impressive $11,000 for Utah Partners for Health, our chosen benefactor for this year’s event. The event showcased an array of creatively designed holes, adding excitement and fun to the day. We are immensely grateful to everyone who attended and supported this cause. Your presence and contributions made a significant difference in our mission to give back to the community. Thank you for joining us and being part of this wonderful event.
Tracy and Sara recently attended the Environments for Aging conference in North Carolina. They had a fantastic time immersing themselves in the latest trends and innovations within the industry. The conference provided valuable insights into creating exceptional architecture and design for aging residents. Additionally, Tracy and Sara had the pleasure of visiting with our friends from Orcutt Winslow. We look forward to leveraging the knowledge gained from this enriching experience to further enhance our services.
Last month’s Healthcare Design Magazinefeatured the Davis Hospital and Medical Center – Women and Newborn Center (now Holy Cross Hospital—Davis). This feature highlights TSA Architects’ remodeling work and how it created a welcoming, state-of-the-art environment. We are incredibly proud of our team’s dedication and the impact they have made through this project.
Project Updates
TSA and Orcutt Winslow recently received the William E. Christoffersen Salt Lake City Veterans Home Replacement Facility design project. The facility will be relocated from the existing site at the VA medical campus to Taylorsville. The building will be catered to skilled nursing and memory care. We are happy to report that we just met our 35% schematic design submission deadline this month.
After the wettest, snowiest winter in recent memory, the steel frame is finally erected at the Emergency Department Expansion for the George E. Wahlen VA Medical Center. A big high-five to MSC Construction for fighting wind, snow, rain, and mud. Final completion is now scheduled for late summer, 2024.
Team News
We are so excited to welcome Mark Sabouri to our team as our newest Project Architect. Mark is eager to leverage his expertise in architectural solutions for technological environments in the healthcare sector. With a distinguished 20-year career as an architectural surveyor for prominent retail companies before transitioning to architecture, he brings a distinct perspective and fervor to every undertaking.
Interested in some TSA team insights? Read our latest article published by Doug on our website. Doug talks about the Utah Department of Health and Human Services Health Facilities Committee. As a member of the committee, Doug gives us an insight into all they do. You can find more insights by following us on Facebook.