Tracy says: I am excited to announce the addition of Jocelyn Ingram to the TSA team. Her skill sets might seem a little unusual for a design firm, but we believe she will make us a better firm. As quality control coordinator she will review all of our construction documents before we send them out into the cold, harsh construction world. Her construction estimating background will be invaluable in looking at our documents from a contractor perspective.
Cost estimating is another strength she brings to TSA. As a former contractor, I have been our primary in-house estimator for many years. However, since I have to wear many other hats, I am no longer able to be very effective as an estimator. With her industry contacts and experience with a major general contractor, Jocelyn will raise the bar for TSA in conceptual budgeting and detailed cost estimating to better inform our design efforts.
Meet Jocelyn: I came from a large general contractor where I worked in the estimating department for 3 years in their Healthcare division. Before that, I worked in the field as a laborer – so I understand both sides of the construction world. I’ve worked on projects <$1M, all the way up to $100M+.
I’m excited to join TSA to be able to help with early project budgeting. A cost budget is one of the major factors that affect the design and construction of a project, so we can incorporate that in our design approach and keep the project on track from the beginning. Estimating can help bridge the gap between architects with big visions and contractors with budget problems. One of the things that I’m developing is an internal cost database that is based on data from our past projects. Cost history is a valuable tool to be able to help predict future costs. As an architecture firm, having a handle on current construction costs and trends will allow us to better serve our clients with more accurate predictions of what a project will cost.
I will also be performing quality control reviews of the drawing packages and specs that our firm puts together. Accurate drawing packages save time and money with reduced RFIs, Change Orders, and time spent addressing them. Coming from the contractor side, I’m able to look at the drawing packages with a different perspective that allows me to ask questions and notice things that maybe our architects don’t. It takes a whole team to be able to bring great projects together, and I look forward to being a valuable part of that team for TSA.
As we approach the end of the year, we are grateful for all we experienced in 2019. We’re thankful for the clients we work with, the consultants we team with, the projects that allow us to leave our mark on the world and make it a better place. We wish each and every one of you a Happy New Year full of happiness, meaningful moments and success!
ENR Regional Best Project Award
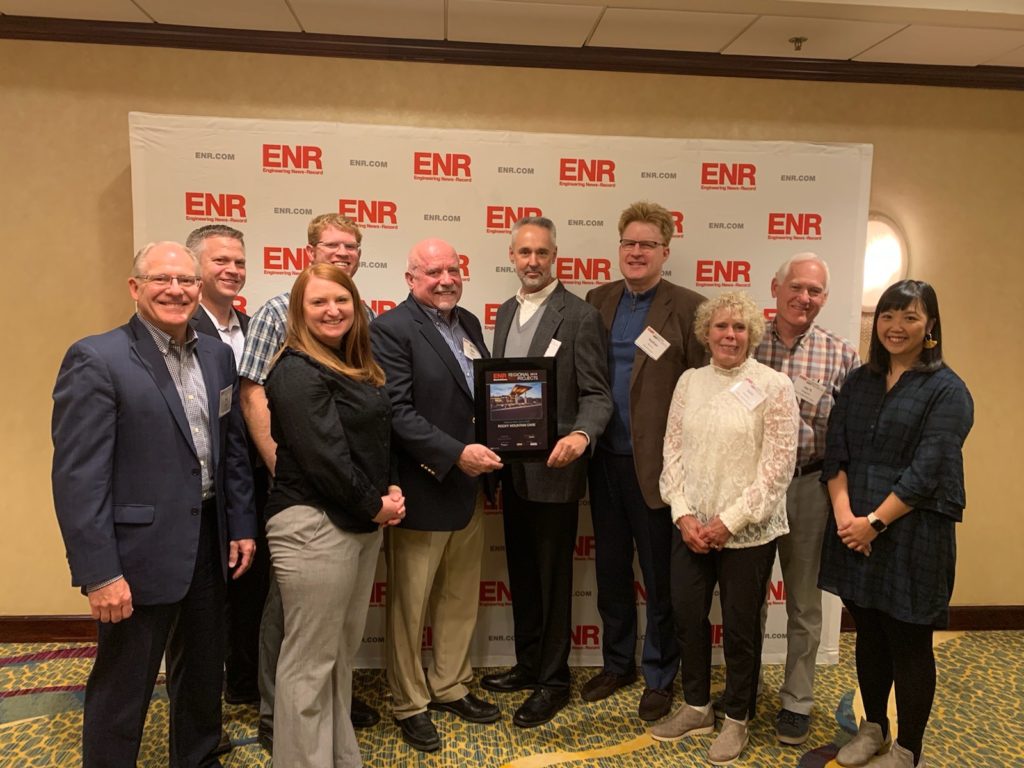
Nathan, Rachel and Stephanie participated in the awards breakfast at the ENR Regional Best Project Awards! Thanks to Ascent Construction for the winning entry, and congratulations to Rocky Mountain Care – The Lodge for bringing home the Healthcare Award of Merit!
Tracy’s Presentation at Healthcare Facilities Symposium and Expo
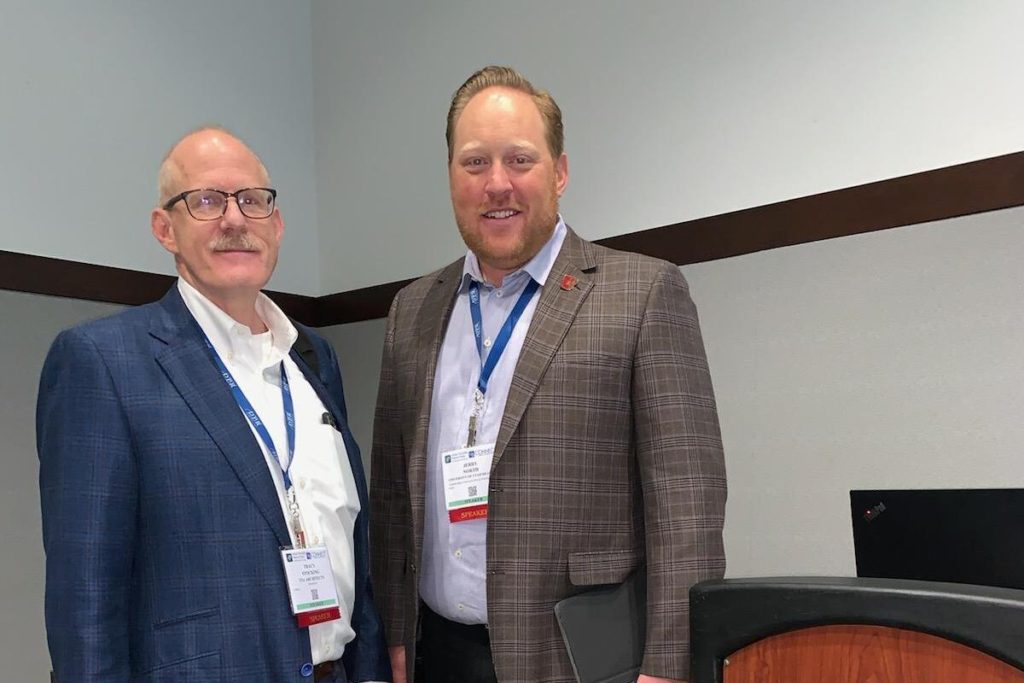
Tracy Stocking and Jerry North – Senior Director, Facilities and Engineering for University of Utah Health were selected to present at the 2019 HSFE Conference recently held in Boston. Their session, focused on the Radiology Infill Project, described how a highly collaborative project team worked together to establish a project vision then successfully deliver the project – without any “trauma” – based on the guiding principles established by the Owner and embraced by the entire team.
PROJECT UPDATES
McKay Dee Cancer Center Linear Accelerator
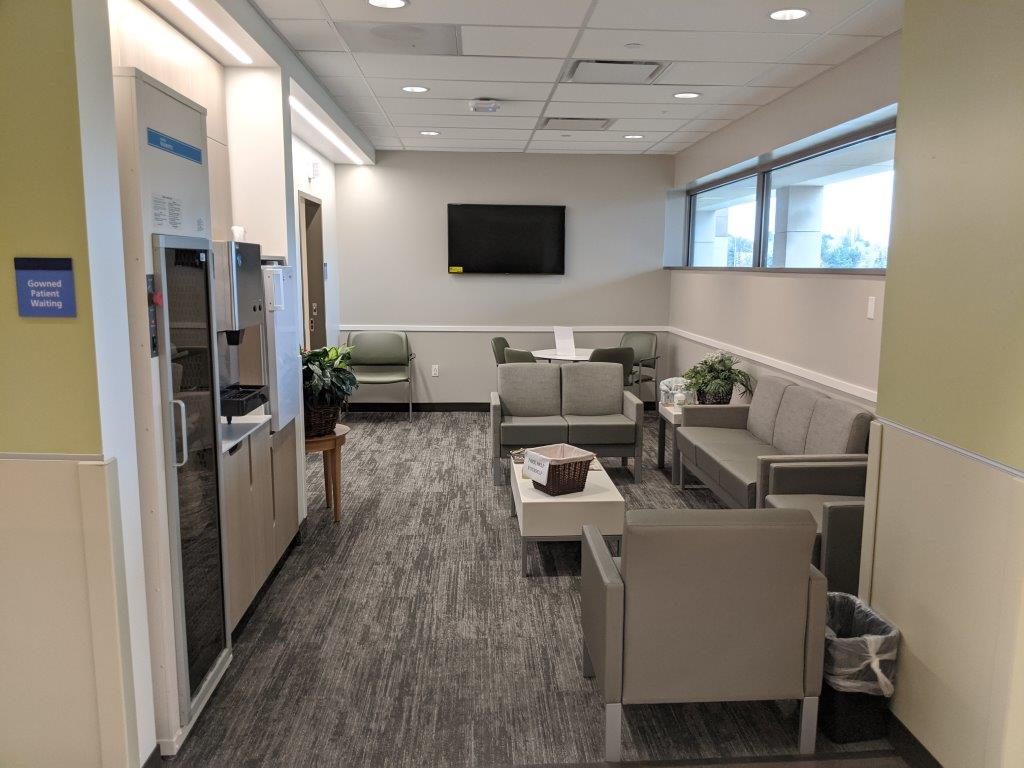
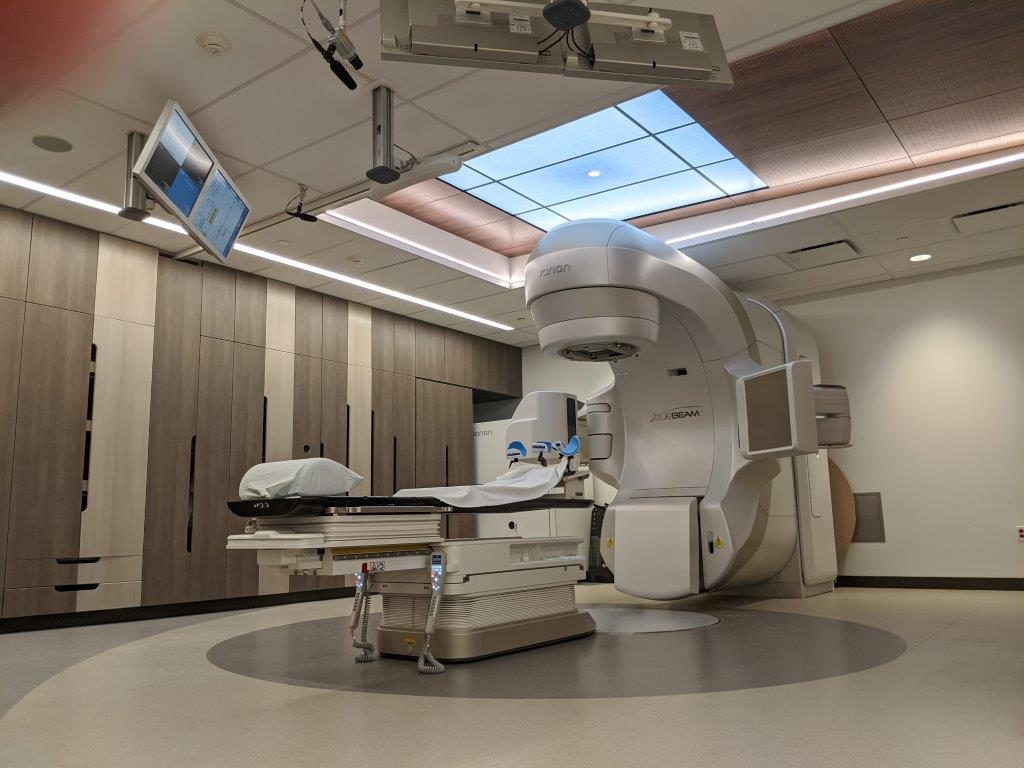
Phase 1 of the McKay Dee Hospital Cancer Center project is complete and patients are now receiving best-in-care radiation treatment in a calming environment that reduces patient anxiety and supports staff efficiency and well-being. Radiation treatment is done with a Varian TrueBeam system, designed to deliver both radiotherapy and radiosurgery through real time imaging in higher doses with higher precision. This sophisticated technology is set in a similarly sophisticated physical environment. The material palette was selected from Intermountain Healthcare’s latest branding standards inspired by the beauty of the region and incorporating a mix of warm and cool color schemes. Every effort was made to house all equipment and supplies out of sight, to eliminate exposed hardware on cabinets, and to create clean, simple lines in the materials on the floor, walls and ceiling.
A new control desk greatly expands the work space for physicians and staff. Glass panels provide visual observation of the waiting room while maintaining confidentiality of staff conversations during treatment procedures. Daylight at exterior windows keeps the staff connected to the diurnal rhythm of the day. The lighting layout, paint colors and flooring patterns are integrated to enhance patient wayfinding on their figurative journey to recovery.
Summit Vista
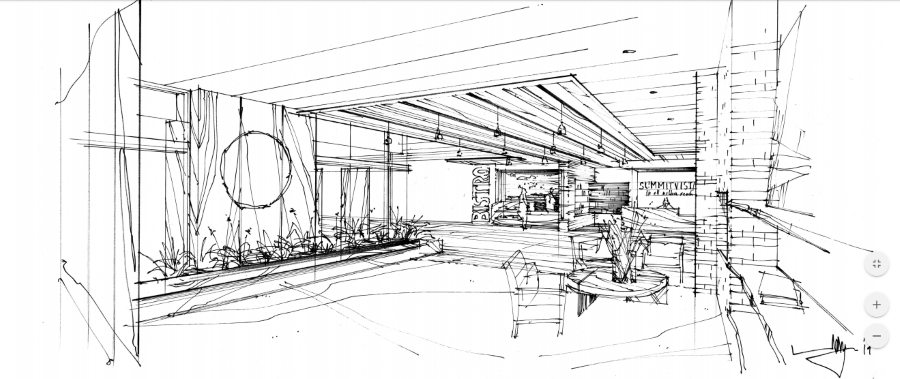
Construction is underway on the new 161-Resident “Mission at Summit Vista” Skilled Nursing and Assisted Living Community—a critical component in the expansive Summit Vista Senior Living Community going up in Taylorsville, Utah. TSA Architects has been commissioned to design and plan the innovative, hybrid center in partnership with Babcock Design Group to complement the Independent Living Apartment neighborhoods being developed on the northern portions of the site.
This Community’s contemporary design conceives joining two Assisted Living resident towers comprising Studio, 1 and 2 Bedroom Suites, and Memory Care on the north with a two-wing Skilled Nursing Community and Physical Therapy Center to the south. These communities—each with their own welcoming entries are bridged internally by shared culinary, activity and support spaces along their adjoining main axis and culminate in a Grand Event Hall that will host Holiday 200+ person parties, concerts, and other notable events in support of the residents. The Grand Hall and adjoining dining rooms spill out to expansive patios and gardens to the east. The Community is expected to open for residents during 2021.
We are thrilled to explore and bring to life this innovative family and community-centered model of Senior Care with Summit Vista and its partners.
PROJECT COMMISSION
Dr. Marion Medical Spa and Surgical Center
Before….After
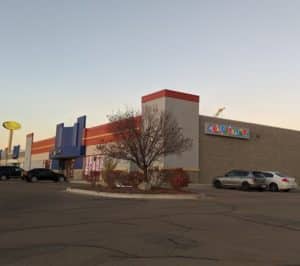
We are excited to announce that TSA has been selected to design a new Ambulatory Surgical Center and Medical Spa for Dr. Michael Marion. Dr. Marion is a highly sought-after plastic surgeon with a growing practice in Utah County. The project – an adaptive re-use of a retail building located in Lehi, Utah – will enable Dr. Marion to expand his practice and enhance his mission and presence in the community.
The Surgery Center will include three state-of-the-art Class-3 Operating Rooms, a dedicated private waiting room and a full complement of support spaces. This facility will allow Dr. Marion to perform more operations more efficiently and eliminate travel time.
The Medical Spa will include an innovative and inviting retail/waiting space that transforms into an event/conference space in the evenings. A variety of comfortable consult and treatment rooms will house the leading-edge treatments such as NeoGraft, Facial, Laser and Cool Sculpting for which Dr. Marion and his staff are in high demand.
Last, but not least, a face-lift (appropriate no?) is planned for the façade of the building. Nathan is already conceptualizing a radical transformation that will express the culture and image of Dr. Marion’s progressive practice through contemporary architecture. Stay tuned for our next issue to see the design concept unveiled.
“Perhaps more than in any architectural typology, senior care environments tend to fall into an all-too-familiar pattern of unremarkable mimicry of neo-traditional styling and predictable program where ostensibly “the towel has been thrown in” as life has slowed to a crawl and is now expectedly devoid of exploration, progress, and wonder — in favor of basking in the nostalgia of a life already lived. Many would agree that elaboration on the topic is uncomfortable, yet necessary if things are to change, and the indictment warranted. ”
We all appreciate beautiful photographs and computer-generated images of architecture. On occasion, these images may have too much influence on the architect selection process. Don’t get me wrong – I like to have great images of my work. Every building should be appealing driving or walking by. Image and curb appeal are important. However, the working value goes much deeper than just what the building looks like.
In today’s world we spend approximately 90% of our time indoors. This time is spent in the spaces we live, play, work and learn in, which takes or makes up the majority of our life experiences. These experiences are impacted by the space we are in and…
In the most recent edition of Utah Construction and Design, Nathan shares some of the ways that The Lodge separates itself from traditional Skilled Nursing design.
“Perhaps more than in any architectural typology, senior care environments tend to fall into an all-too-familiar pattern of unremarkable mimicry of neo-traditional styling and predictable program where ostensibly “the towel has been thrown in” as life has slowed to a crawl and is now expectedly devoid of exploration, progress, and wonder — in favor of basking in the nostalgia of a life already lived. Many would agree that elaboration on the topic is uncomfortable, yet necessary if things are to change, and the indictment warranted. ”
One of the concepts we value here at TSA is beautiful design that functions optimally. We’re not content to simply create a product that is just beautiful to look at, or just functional – we believe it is highly possible to deliver an aesthetic, functional end product every time.
Rocky Mountain Care’s The Lodge presented us with an opportunity to gauge some of the strategies, materials and practices we employ. Starting with the existing facility, we surveyed both the residents and care team. The survey questions assessed their level of satisfaction and comfort in the facility itself to their perceived safety and empowerment from the layout and structure.
Between the new facility and the old facility, there was a very substantial improvement in all areas. Well-lit corridors, neat and accessible nurses station, conveniently located supplies and equipment all contributed to an uptick in scoring for staff feeling supported in their role and function. Abundant natural lighting produced by lots of large windows increased the scoring on lighting and ambiance.
With such a considerable increase in care team satisfaction, we are optimistic that The Lodge is also experiencing a reduction in staff turnover and an increase in the quality of patient care.
Residents appreciated the color palette and design materials, finding comfort in the new facility. Efforts to improve wayfinding through signage and materials contributed to a rise in their ability to navigate the facility. Ample “front porches” and social areas have boosted the residents abilities to form and maintain their friendships and relationships.
We were very encouraged to see improvements in nearly all areas concerning resident well being and satisfaction. When residents feel safe, secure and at home in facilities such as these, anxiety is reduced resulting in a greater sense of well being and contributing to a happier customer.
In all, we are very pleased with the results from the surveys and appreciated the candid feedback from both residents and staff!
In today’s world we spend approximately 90% of our time indoors. This time is spent in
the spaces we live, play, work and learn in, which takes or makes up the majority of our life
experiences. These experiences are impacted by the space we are in and the tone or mood that
it portrays. How each space is carefully crafted can impact our outlook on our current situation.
Interior designers craft spaces that shape a concept, mood or experience. Through colors,
materials and lighting, interior spaces take form and purpose for all users. The spaces that are
designed with high detail and awareness to the tone that the space is portraying allows users to
continually want to go back or spend more time within that space.
Colors of high saturation and vibrance can make the users within feel empowered and
hopeful. Whereas, neutral paint colors can feel clean, refreshing and calming in comparison. It’s
not to say that you can’t use both types of colors together to create a perfect blend, allowing the
eye to bounce within the space and create more visual interest and sensations. When an accent
color is brought into a neutral space and added with several cohesive patterns and materials
this allows for the space to feel more welcoming to a broader clientele.
Layering materials and patterns most importantly creates visual depth and interest.
Interior spaces need that level of softness brought in through fabrics and carpets to break up the
hard surfaces like walls, windows and tables. This balance allows the mind to relax within the
space and not feel overwhelmed because there is too much of one type of material.
To take then materials a step beyond, lighting is added to create drama and significance.
Lighting, both natural and artificial are needed in most spaces. Natural lighting provides
health benefits as well as assistance with sight. While artificial lighting can be added in different
layers to serve as general, task or accent lighting. With each of these layers the space is
properly lit so that the spaces can be adequately used. Interior spaces, if designed with the
intent of the end user, can successful impact the user and improve their production, experience
and mood.
The sense of familiarity, cohesiveness and welcoming is what interior spaces must have
in order to bring people back time and time again. And with ease the user can use the space to
its full intent. Emotions drive people, so when interior spaces are designed without thorough
thought, the end users perception can be of a space with little interest. Interior design is the
creation of a space which impacts the emotions of everyone who steps foot inside.
Article contributed by Sara Cooper, Interior Designer
We all appreciate beautiful photographs and computer-generated images of architecture. On occasion, these images may have too much influence on the architect selection process. Don’t get me wrong – I like to have great images of my work. Every building should be appealing driving or walking by. Image and curb appeal are important. However, the working value goes much deeper than just what the building looks like.
Some of the most famous buildings through history are riddled with problems. The number one complaint in buildings is that people are too hot or too cold. A leaky building can bring on fits of rage. High energy bills are a drain on profit. Eye strain impacts the staff productivity. Every owner struggles with having enough space for the work that needs doing. Even with enough space, are the rooms arrange properly for efficient operations? Construction cost is substantial and difficult to justify, but the cost to operate, maintain and repair a building dwarfs the initial construction. At TSA we are continually helping owners remodel, refit, update, and reorganize older buildings.
At a deeper level, what really benefits owners and occupants? Start with defining the goals and aspirations of the project. Match up expectations and budget. Understand the choices that need to be made between want, need and afford. Value is established early. The Owner and the design team now understand what defines success. Meeting the needs for operations, schedule, and budget is where the architecture truly shines.
Tools for a diligent Owner, Architect and Construction team include a documented program, showing every room, the size it needs to be, how many people occupy the space, and what other rooms/functions need to be close by. Each room will have a list of equipment. Equipment needs power, water, and special connections. The people require fresh air, heating and cooling, a desk to work and equipment to support their roles. Appropriate lighting allows work to proceed. Which rooms need special environmental conditions? Will a handrail keep residents safer? Do staff have room for their work and personal needs? Can maintenance easily access and control the systems? Will the cleaning crew be able to store their wares? Which spaces generate revenue, and which do not? Knowing and writing down these parameters and more keeps the project on track.
At TSA, we excel in creating beautiful spaces that also function at a high level. We’re proud to help our clients define their visions, goals, and create a lasting project that supports their mission in every way.