Tracy Stocking and Jerry North – Senior Director, Facilities and Engineering for University of Utah Health were selected to present at the 2019 HSFE Conference recently held in Boston.
SESSION TITLE:
Low-Trauma Construction at a Level 1 Trauma Center.
How intense teamwork and collaboration at the University of Utah Hospital ensured patient safety and satisfaction on a “surgically implanted” construction project surrounded by the most sensitive patient care units.
Their session, focused on the Radiology Infill Project, described how a highly collaborative project team worked together to establish a project vision then successfully deliver the project – without any “trauma” – based on the guiding principles established by the Owner and embraced by the entire team:
– Patient & family safety & satisfaction is our top priority
– Provide state-of-the art IR Procedure and Radiology Reading Rooms to improve patient care capability
– Do NOT exceed the approved budget
We are pleased to announce that Rocky Mountain Care’s The Lodge skilled nursing facility located in Heber City, Utah has been selected as the Award of Merit in the Health Care category for the 2019 ENR Intermountain Best Projects.
From the article: ”
ENR Mountain States is pleased to announce the winners of the 2019 Best Projects competition across a seven-state region that includes Utah, Idaho, Montana, Colorado, Wyoming, North Dakota and South Dakota.
A panel of 12 judges from all areas of the industry—architects, GCs, green consultants, virtual designers and engineers—selected winners and merit awards from the 156 total entries this year, by far the most in the 19-year history of the awards.”
A big thanks to Ascent Construction for the submission. We are so proud of this amazing facility and the incredible team that made it possible.
Yesterday evening, we enjoyed a beautiful evening at Washington Park in Parley’s Canyon. We’ve frequented this location for a few years now and as a team have made a lot of fun memories there. This year’s party was no exception!
The theme was a Hawaiian Luau and our planning committee did NOT disappoint. Each arriving family was greeted by colorful leis and a tiki torch-lit walkway. We sat together, catching up on the summer’s events while enjoying some top-notch barbequed meat, sides and drinks from the daquiri station manned by Jess and Doug.
After dinner, we learned that one of our principals has a particular knack for hula hooping in the hula contest (the pictures will give him away) and then had a watermelon pig-dart tournament.
There were all kinds of tropical activities for the kids to enjoy, including coconut bowling and several different bubble blowing stations.
We feel so fortunate to not only have great relationships among our teams but families as well. Enjoy a few pictures of our Hawaiian staycation evening!
The University of Utah Medical Center found itself with a unique opportunity to leap ahead when a multi-level courtyard adjacent to the ER at their primary campus became available for expansion. Long the vision of its Medical Director and Lead Radiologist physicians to create an environment supportive of its progressive culture and advanced technology, the design process that unfolded resulted in a changemaking Radiology Reading Center that enables precise discovery into the human body well into the future.
At the core of evolving reading practice is the need for radiologists to view and discern imaging of two, three and more dimensions in a conducive environment with fellow collaborator specialists in close proximity. In designing the new Reading Center, the team conceived a layout to surround a central concierge and consultation zone with perimeter pods—each serving Neuro, Cardiovascular, Orthopedic, and other specialties. Within each specialty reading pod is a U-shaped configuration of stations designed to accommodate several practitioners—each station customizable to support the flexibility of individual working styles. Each of the specialty pods receives an indirect lighting scheme that matches the hue and intensity of the viewing monitors. This lighting scenario is emerging as best practice for increasing reading accuracy and reducing eye fatigue. The pods were finished with systems providing static-free, noise-reducing properties, and accessed from the central consultation core via a facilitating Concierge. This concierge “gatekeeper” model has been shown to minimize cognitive errors by decreasing interruptions in the attentive focus tasks.
At the heart of the Reading Center is the aforementioned concierge and multi-use consultation zone—an ellipse that symbolizes the center of communication and discovery. Here, providers and patients can make a session request remotely or in person and the concierge will cue one of the standing viewing stations at the central kiosk for a session on the big screen. Additionally, there are full-complement reading stations for physician/radiologist consultation on alternate sides and several smaller reading stations located at the perimeter. This central consultation zone is furnished with comfortable seating, a nourishment station and is similarly fitted in anti-static and acoustical finishes, and illuminated with indirect “blue lighting” from an elliptical cove overhead. Integrated with this advanced reading center is a shared radiology conference and education center equipped with multiple lighting scenarios and separable into smaller consultation rooms.
Once the various designs were assessed by the attending radiologists, the preferred layout was converted into a virtual model (VR). This model was displayed via Oculus head-mounted displays utilizing various VR applications. This enabled users to virtually enter into the digital model and visualize scale and sight lines from room to room and workstation to workstation. Residents and attendings had an opportunity to provide feedback based on the VR simulation. Use of VR simulation in architectural design is a growing method to give users a realistic sense of scale, assessment of sight lines, light contamination, and potential workflow or traffic issues. The VR users adapted to the VR simulation rapidly and immediately began to explore their “virtual” environment and embrace the new physical layout with confidence.
With the shift away from dreary dark rooms comes a bright future for Radiology and Imaging. This new Reading Center is prepared to welcome new technologies, accommodate an ever-growing patient population, and support physicians, radiologists and other users alike for decades to come.
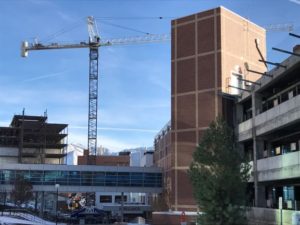
We always knew that the UUH Infill project would be a challenging construction process. I’ve personally compared it to building a ship in a bottle, because nearly every building component and piece of equipment must be brought over the top of the hospital and lowered in by a crane. The building is surrounded on all 4 sides and all of the utilities and power only have one way into the building.
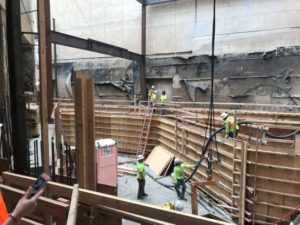
Though the project is halfway done, we’ve only constructed the first floor. The next 6 months will see completion of the remaining 4 floors and all of the finishes. The excavation and demolition have proven difficult, taking 1 ½ floors of dirt out by crane and sawing every piece of concrete. The NICU, OR, and burn unit patients are on the other side of the wall making it impossible to chip out any concrete because noise and vibrations are a top concern.
When excavation began on its 2nd floor below grade many of the footings and foundation walls were different than expected. This caused us to re-evaluate our footings and construction methods. We also had to do much more concrete demolition and calculate just how much of the existing concrete we could shave off. It’s critical that our walls are exactly as designed to maintain the already extremely tight spaces in the operation rooms and patient rooms above.
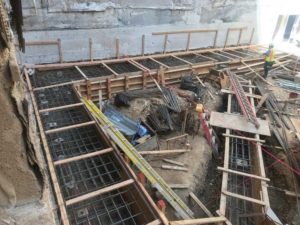
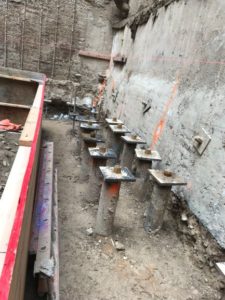
One of the more challenging aspects of the job was designing the micropyles. Typically, obtaining a geotechnical report would happen during design, however, because we couldn’t get the drilling equipment in without a crane we waited until demolition was complete and before excavation. It was a race to design the micropyles with code approval before the excavation team finished. The design had to support an eccentrically loaded footing and be constructible on a very confined site with multiple elevation changes. In the end, we had over 200 micropyles on a 1300 sqft. site. Everyone came together and collaborated to accomplish this.
There are more challenges ahead with fire protection, expansion joints, and preparing for the operating equipment. Now that the project has come up out of the ground by a floor we feel like the biggest challenges are behind us.
We want to give a giant THANK YOU to all who sponsored, attended, and supported our Sophie’s Place Putt Putt Fundraiser on May 9th! Each of our hole sponsors went all-out on design and construction and we were amazed at the quality course each of them put together for our attendees. Take a look – there’s not a course out there that could rival the one we were all privileged to play on!
Another highlight – the food and ice cream trucks waiting at the end of the course! After finishing the course, each of our guests were treated to some amazing Mexican food and then cooled off with some sweet treats. We enjoyed mingling together and rubbing shoulders with our friends and neighbors! By popular request, the food was provided by Salsa’s Catering (801-667-7796).
Kent Barton, Sophie Barton’s father and founder of Sophie’s Place took a moment to thank everyone and give an update on some of the things happening with the charity. Currently, music therapy suites 5 and 6 are in progress! What an incredible way to change the lives of children experiencing difficult situations and give them an opportunity to take a break from the stresses of a hospital stay and escape with music. Thanks to the Bartons for attending and supporting our tournament!
Together, we raised over $5,000 for Sophie’s Place! What an amazing turnout from the A/E/C industry we are so grateful to be a part of.
Even the tiniest of golfers got in on the action….
We look forward to next year already – keep your May calendars open. We’ll see you then!