Author: tsausa

2017 Generative Space Award Presented to Jordan Valley Cancer Center

The Jordan Valley Cancer Center has been designated as this year’s winner of the international “Generative Space Award”, conferred by The CARITAS Project in the award’s 8th year. This prestigious recognition is awarded annually to a project that has cultivated A Place to Flourish, as evidenced by a conscious and continuous improvement of physical environment and organizational culture. Nathan Murray, Rebecca Weidler, and Stephanie Kwok were in attendance at the Healthcare Facilities Symposium and Expo in Austin, TX to receive the award and provide an hour-long presentation and discussion on this beautiful facility.

A panel of judges comprised of healthcare experts and architects from around the world assess each entry on the overall project, evidence of continuous improvement (or “generative space”), and the intimate relationship the project cultivates within 5 user groups: the Patient, the Family, the Visitor, the Staff, and the Community.

At the core of our philosophy is the truth that “design” encompasses so much more than just aesthetics. How a space functions and supports the owner’s mission, vision, and daily operations is all part of design. When we met with the Jordan Valley team, we drew out their intentions, needs, and wildest dreams for the center and used those things to establish guiding principles. Those guiding principles were at the heart of every detail large and small – things like a dual-sided, two-story fireplace, located such that members of the community are able to simultaneously enjoy a view of burning embers as patients sat fireside at infusion treatments; thoughtful placement of hallway lighting on peripheral edges that both eliminated overhead glare for supine patients and served as a “guiding” light, marking areas of clinical interaction and wayfinding path.

Director of Oncology Robin Anderson and Medical Director Dr. Anne Kieryn have worked for the last several years – before the opening of the Center – to establish a model of care that would revolutionize cancer treatment.  Not only is every aspect of a patient’s treatment located under one roof – yes, EVERY aspect – but they have an automatic, built-in liaison, cheerleader, and anchor of hope in the form of a Nurse Navigator who walks step-by-step with the patient from the very moment a potential cancer is on their radar. From corralling the patient’s providers, family, and support group to sit together for initial biopsy results, to scheduling appointments, advocating in behalf of the patient to billing, or even arranging transportation, the patient is never left to fend for themselves or wonder, “what comes next?”

The Center’s partnership with the American Cancer Society offers patients benefits not available anywhere else in Utah. A plethora of classes, survivor’s groups, and support groups are hosted weekly and cater to the needs of current patients, family and support personnel, all the way to survivorship and beyond. In fact, many of the groups are led by survivors and promote a strong culture, a tangible sense of community.

Cancer has always had something of a stigma – a barrier that felt almost real enough to touch. That’s all changed now at Jordan Valley. Their conference room, which is also for provider conferences enable them to join forces and rapidly develop treatment plans, is also used for fire department trainings, physician seminars and workshops, and other community events. They’re so busy, says Robin Anderson, they wish they had more than one room to share because it is constantly booked out.

Perhaps the greatest benefit of all is their ability to treat patients on the fly, without the need to book appointments far in advance. Dr. Kieryn loves that she can send her patient right down the hall to the other providers, or check a port for a colleague’s patient who was just leaving treatment. Every effort is made to save patients time and streamline their treatment for faster, better, and comprehensive experience that exudes hope and confidence in the Center’s ability to Prevent, Treat, and Thive.

We could not be more honored to see our project recognized among major winning healthcare firms from the US and beyond.

Judges comments:

‘The fact that the facility is a gathering place speaks to its success in removing the stigma of cancer. The spaces are actively connected to nature, look calm and…support collaboration; all needed in cancer care.’

‘I liked this from the beginning. Unusually for cancer centers, this entry… builds its story around communities, beginning with people living with cancer and moving outwards through families, staff and the wider locality. It puts into practice the ‘new paradigm’ LBD diagram in breaking out of a bilateral transactional relationship to embrace the admittedly complex interactions between service user, provider and community. The architecture follows… in carefully thought-through space-forming, empathetic finishes, and legibility. This story is therefore about people and not just space.’

…the Jordan Valley Cancer Centre is at heart a generative space, designed as such and recognized by its users as a good place to be at a time of crisis. I am therefore happy to recommend it for a Generative Space Award.’

‘I recommend the Jordan Valley Cancer Center for the 2017 Generative Space Award as the creation of the Center alone exhibits systemic improvements in health, vitality, and the well-being of the individuals, organizations, and the community as depicted in The New Paradigm diagram. The stand-out features of this project include its comprehensiveness of specialty providers and the Nurse Navigators model of care which makes the facility unique. The Centre definitely has the physical and social features that help create a generative space including a nature-inspired healing oasis. Additional examples of bringing in the community in this design is the shared community conference hall which hosts events for the Chamber of Commerce, city meetings, prevention workshops, yoga classes, etc.’


For more information about The Generative Space Award visit http://www.thecaritasproject.info/

Project Commission: University of Utah Huntsman Arena Scoreboard Replacement

We’re very excited to partner with North Ridge and ANC to replace the University of Utah Huntsman Arena Scoreboard. As an office generously staffed with Utah alumni, we always enjoy a chance to give back and nurture a lifelong relationship with the University.

Our contributing team members include Tracy Stocking (code review) and John Meredith (planning and drawing support).

The project scope will include dismantling the existing scoreboard, replacement of the center-hung digital screens with a new modular assembly with multiple 1080p HD screens, and replacing other LED and projection screens with HD LED screens.

Rocky Mountain Care – Heber City Ground Breaking

This past week we celebrated the groundbreaking for the RMC Heber Skilled Nursing Facility. The groundbreaking was attended by members of RMC ownership, the Heber City mayor, construction team, design team, and residents of the existing RMC Heber facility.

Located in Heber, Utah, the new facility will be nestled inside native, woodsy landscaping complete with a dry creek and tall trees. Accommodating up to 110 patients in both private and semi-private rooms, RMC Heber provides a large selection of day-to-day amenities and activities including a beauty parlor, occupational and physical therapy services, private and public dining, lush courtyards, and resident neighborhood wings.

The entrance is across a bridge and into a garden area before you reach the main lobby which is wrapped by tall curtain glass windows. From the lobby is direct access to the “main street” area where the activity and life of the facility will flow. Down main street you feel like you are walking along store fronts with hanging lanterns, planters, and a large skylight above. From here you have access to every amenity. At the far ends of the resident wings there are gathering areas around fire places which are open to the inside and outside in the courtyards for all the residents to enjoy.

Figure 1: Construction has commenced!

Estimated completion and grand opening is fall of 2018.

Here is a link to a virtual tour video of the new facility.

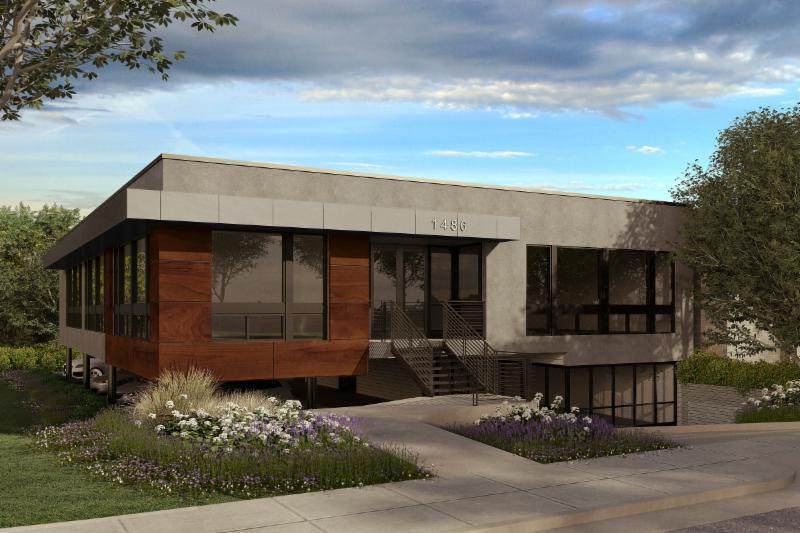
tsa architects rending of exterior new office

2017 Newsletter: Edition Two

Project Updates

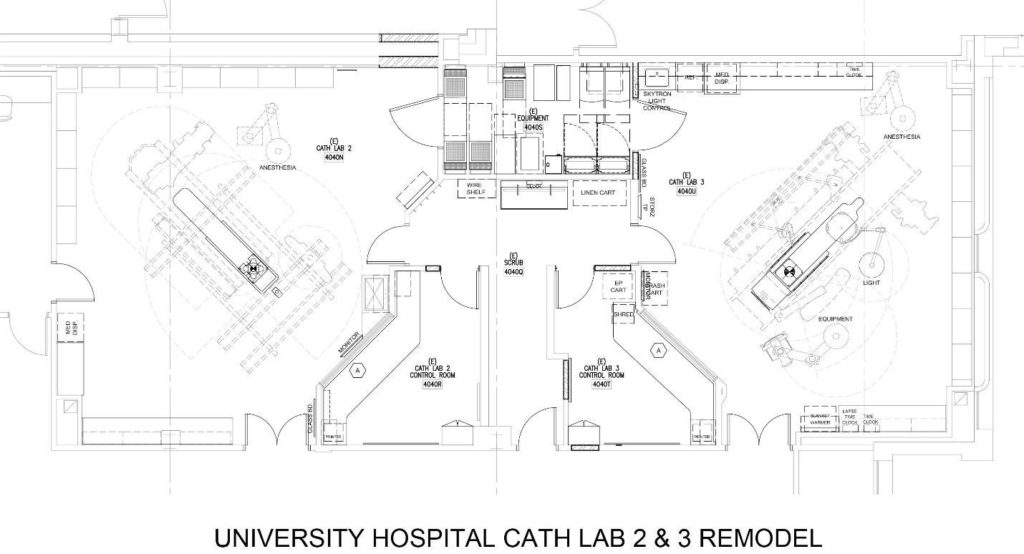
TSA Architects is assisting University Hospital with the remodel of two catheterization labs that will keep the state’s flagship academic hospital at the forefront of Cath Lab imaging technology. Cath Lab 2 will house a new Philips Allura FD20 Catalyst imaging system. Cath Lab 3 will be enlarged to provide more procedure space, and see a replacement of the Siemens equipment with a new Artis Q imaging system. Anesthesia, light and equipment ceiling booms by Skytron are being added to improve safety and efficiency by bringing power, data and medical gas lines overhead directly to the patient. Both lab’s control rooms will be remodeled to support the new equipment and staff work process. The entire Lab 2 & 3 suite will be updated to the current hospital standard for interior finishes. Construction work will begin in early June and should be complete by November.

Design Team

Project Manager and Architect: Doug Banks
Interior Design and Project Support: Stephanie Kwok
Project Support: Frederick Berte


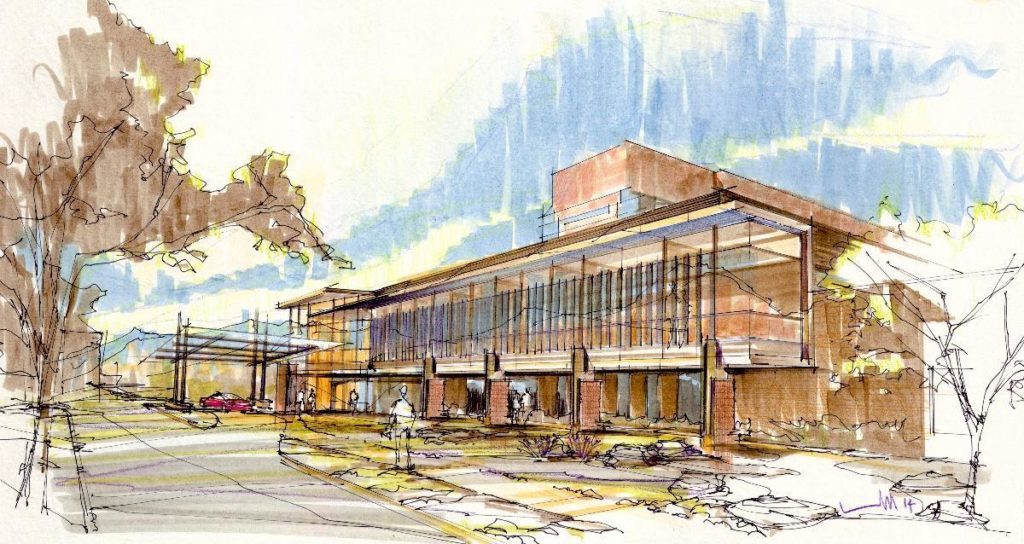
VAMC North Campus Transformation

We’re excited to announce that construction has commenced on Phase 2 of the North Campus Transformation at Salt Lake City’s George C Whalen VA Medical Center.  This Rehabilitation & Prosthetics Expansion-visible along Foothill Blvd-will provide significant Inpatient Physical & Occupational Therapy and Exam areas, as well as easily-accessible Outpatient Prosthetic & Mobility Support to improve care for our wounded veterans.  It will also create a new, two-level East entry to the Hospital that embraces views to the Wasatch Mountains.  We are thrilled to team with the VA Healthcare System in designing facilities that better enable their mission.

Design Team

PIC:  Tracy Stocking
Design Principal:  Nathan Murray
Interior Designer:  Stephanie Kwok
Project Coordinator:  Blake Fredrickson
Project Manager:  Doug Banks


BUSINESS SERVICES BUILDING PLAZA REMODEL

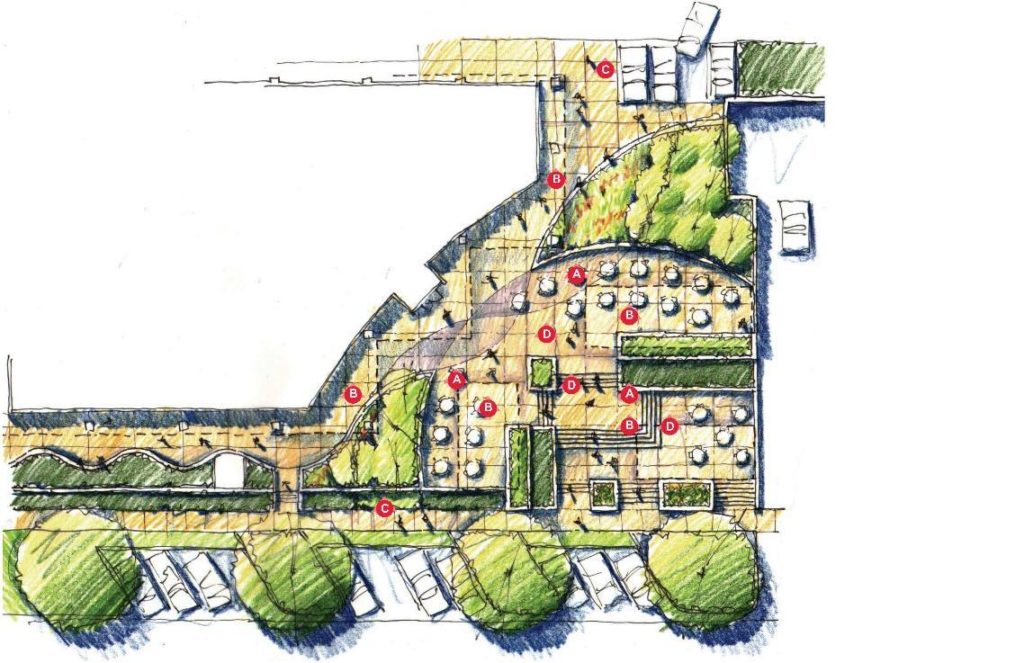
The Business Services Building is a 5-story office building with 2 levels of underground parking. This parking garage has a larger footprint than the building and approximately 27,000 sf of plaza covers the balance of the garage. The plaza consists of a suspended structural slab with topping slab and various planters and landscaping and is terraced into 2 levels. Our exploratory observations revealed that there is no waterproofing system between the plaza deck and the structural slab. This appears to be the cause of most of the leakage.

The primary driver is to remove the existing plaza deck, install a rubberized asphalt waterproofing system and a new plaza deck with landscape features. The financial driver of the project provided an exciting opportunity to improve the aesthetics and functionality of the plaza. Creative design charrettes were held with the representatives of all the departments housed in the building, over two months, culminating in an optimized plaza redesign. The project includes replacement and upgrading the plaza landscape, creating a campus shuttle stop at to serve hospital patients and other building staff and visitors, and creating various shaded gathering and multi-function outdoor spaces for the 500 building occupants, including natural and artificial shade, convenience power, a gas grill, and myriad seating and gathering configurations.

Architectural renovation of the plaza for the purpose of making it more engaging, functional and inviting will include the hardscape portions of the plaza such as the plaza deck, retaining and planter walls, stairs, and railings. Landscape improvements to the plaza will support the architectural goals stated above with new planting beds, trees, and lighting. The landscaping at the perimeter of the plaza will replace the existing sod with new xeriscape plantings. All new landscaping will be drought tolerant, and upgrade the scheme to Salt Lake City and University standards.

Design Team

PIC:  Tracy Stocking
PIC: Tracy Stocking
Design Principal: Nathan Murray
Project Manager: John Meredith
Project Designer: Frederik Berte
Landscape Architect: Richard Gilbert (ArcSitio Design)


Staff News

TSA Architects is excited to announce the promotion of Douglas Banks, AIA to Principal Architect, and Board Member. A recognized expert in healthcare architecture, over his 25-year career, he has assisted many healthcare facilities with the design of highly complex spaces such as operating suites, imaging centers, and cardiac Cath labs. Doug earned his Master of Architecture degree from the University of Utah and has spent his career providing architectural healthcare services throughout the intermountain region. His natural ability to coordinate the complexities of leading edge medical technology in critical care settings has earned the trust and respect of major health care systems. He brings with him a collaborative philosophy and focuses on sophisticated healthcare clients to improve their mission-driven operations.
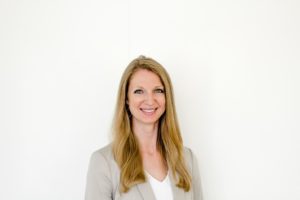
Doug’s clients include: University of Utah Health, Intermountain Healthcare, HCA/MountainStar, Iasis Healthcare, VA Medical Center and many other healthcare systems in the western United States. Recent notable projects include Hybrid Operating Rooms for Intermountain Healthcare at McKay Dee Hospital and Intermountain Medical Center.

Doug Banks can be reached at: dbanks@tsa-usa.com & (801) 463-7108


We are pleased to announce the addition of Rebecca Weidler to our team as our new Healthcare Planner. Rebecca is a recent transplant from Philadelphia with a decade of experience in architecture for health. Originally from Long Island, New York, she obtained her Master of Architecture from the Pratt Institute and her Bachelor of Arts from Southern Virginia University. She will be overseeing planning for the new Brigham City Hospital OR Expansion, and joining the University Hospital Infill Project team. Outside of work, she enjoys all kinds of creative pursuits including fashion design, drawing, sewing, and experimenting in the kitchen.


NEW OFFICE UPDATE

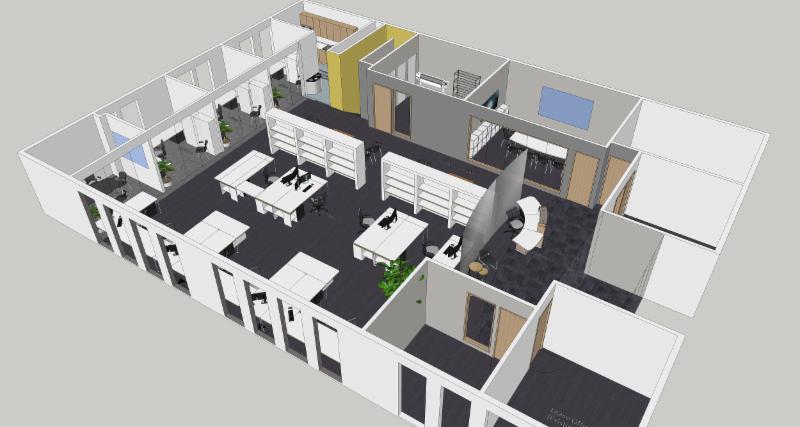
A sneak-peek of the inner workings of our new office! We’re looking forward to increased work space, easily-accessible sample storage, and expanded conference areas – as well as easy parking.


Our Experts Share

Dark, cold rooms and a boring fish tank vs. bright and cheery design and fresh baked cookies? We think the winner is obvious.

CLICK TO READ

Perfecting the Repetitive Process

We lived next door to a very talented young pianist.  She practiced continually and would rarely play a piece from start to finish.  Instead, she would repeat over and over the difficult parts of the music to get them just right.  It took a great amount of study until she would play a piece through.  And even then, she was constantly making adjustments.

Health care providers can benefit from the same type of discipline.  By studying and perfecting a repetitive process, providers can increase productivity, increase revenue, enhance the patient experience, improve flow, and reduce errors.

This can be done through a 4 step process of:

  1. Study
  2. Visualize
  3. Mock-up
  4. Roll out.

STUDY

Select an area or a process to focus on.  Gather stakeholders to provide input.  Conduct interviews and question what works and does not work about the process.  Observe and photograph the process in question.  Review existing examples of the process.  Do time motion studies or “string tracing” to identify flow.  John Black, in his book “The Toyota Way to Healthcare Excellence” identified seven critical healthcare flows:

Flow of patients

Flow of clinicians

Flow of medication

Flow of supplies

Flow of information

Flow of equipment

Flow of process engineering (simplicity of the work process)

Pulling strings or tracing lines for each movement or travel performed will quickly illustrate the paths an item takes in a process.

VISUALIZE

Envision a better process and sketch concepts of change. Plan for varying scenarios.  Develop a multimedia model of the process—preferably in a three-dimensional format.  This can be done relatively simply in Google Sketchup, a free graphic program available through the internet.  Model the existing conditions and develop models of the proposed changes.  Critique with focus groups.

MOCK-UP

If time and space allow, construct a physical facsimile of the proposed solution.  Test all seven flows based on access to the area, location of equipment, position of each individuals, access to technology, etc.  Pull strings in the mock-up to see if flows have improved.

ROLL OUT

Take what you have learned and implement the suggestions in the clinical setting.  Train staff as necessary for the new system or layout.  Observe if objectives were reached over a period of time, and if successful, push the changes out to other locations.

This not a linear exercise.  It has a circular flow.  New solutions require constant evaluation.  Study follows roll out.  As with our young neighbor, the process was rarely complete, yet the performance improved with each time at the piano.


-Written by David Daining


Resources:

Black, John, and David Miller. The Toyota Way to Healthcare Excellence. Chicago: Health Administration Press, 2008. 9-10. Print.