Author: tsausa

tsa marketing retreat car race

2018 Leadership Retreat

This year’s Leadership Retreat took place at the stunning Snowbird resort, one day after fresh snow! We had an inspiring view of skiers racing down the mountain, enjoying the beautiful day and the greatest snow on earth.

It was a great opportunity to come together and discuss where we are as a firm, where we want to go, and develop steps to bring our team there moving forward. Everything from team structure, learning opportunities, internal and external branding, and strategy plays an important role. We’ve seen a lot of change over the last year and we want to keep that momentum in the years to come – our dedication to excellence in our specialties is at the forethought of all we do.

Of course, no management retreat would be complete without a team building exercise. This time, we built battery/solar powered cars in randomly chosen teams. The catch – each team had a handicap. For one, it was vision-reducing glasses. For another, one teammember had to wear earplags AND noise-cancelling headphones to eliminate verbal communication. The third team had their dominant hands taped in the Vulcan sign of “live long and prosper”. It was interesting to see how each team communicated and completed the challenge. Some didn’t need to verbalize anything – others talked through each detail.

Once each team completed their car, we raced – and team “live long and prosper” won by a miniature mile.


TSA Architects 2017 Team Picture

It’s All About Love

People who truly “love” what they do – waking up excited to come to work, confident that they are making changes in the world and creating a better place for humanity day in and day out. These are the kind of people who comprise our team. We are privileged to count ourselves among those who are not only passionate about what we do, but are incredibly fulfilled by our work as well… and this isn’t limited strictly to business hours. Architects have been known to wake up in the middle of the night with “the” idea, and immediately get up to put it on paper (in fair detail, too). If that isn’t love, we don’t know what is! And with Valentines day just around the corner, what better time than to share the reasons we love our work with the world? Here’s some thoughts from our team:

Jessica, our Office Manager:  I love that good and thoughtful design can transform your mood from bad or blah to WOW or aaaahhh (that unintentionally rhymed and I feel like Dr. Suess all of a sudden!).  It can affect our minds and the way we are feeling!  Good design is good for the soul.

Stephanie, Interior Designer:  One thing I love about design is that solving people’s problems is rewarding. We do research, kick off meetings, all these things are to make sure we are solving the right problems for the specific audience. We are not only creating a beautiful space, but also helping people make smarter decisions. And you get to see people interact with your work – seeing your work in action on a daily basic can be both gratifying and motivating.

Doug, Principal:  I love that architecture can simultaneously give shelter, facilitate economy, and shape emotional response. Architecture, in its best expressions, delights the human spirit.

Rachel, Associate:  What I love about Architecture is the moment we finish construction and the owner takes the building and moves in and it makes it their own.  I feel satisfaction when the job is complete and our clients take our design and make it their “home”.

Nathan, Design Principal:  I love architecture and design because it is speaks to having a hand in creation—taking rough matter, ideas, problems, visions and making out of them something beautiful, fulfilling, and life-enhancing.  It is exhilarating to have a little hand in what God does.

Cali, Marketing Manager: I love architecture because the entire process is so human-centric – every building is the product of an incredible amount of thoughtfulness and affects so many facets of our experience, sometimes without us even knowing. The dedication and creativity on both the client’s and design team’s parts is so inspiring (especially to someone like me who routinely thinks inside-the-box).


TSA Architects Utah Healthcare Architects Team Meeting

TSA Design Vanguard

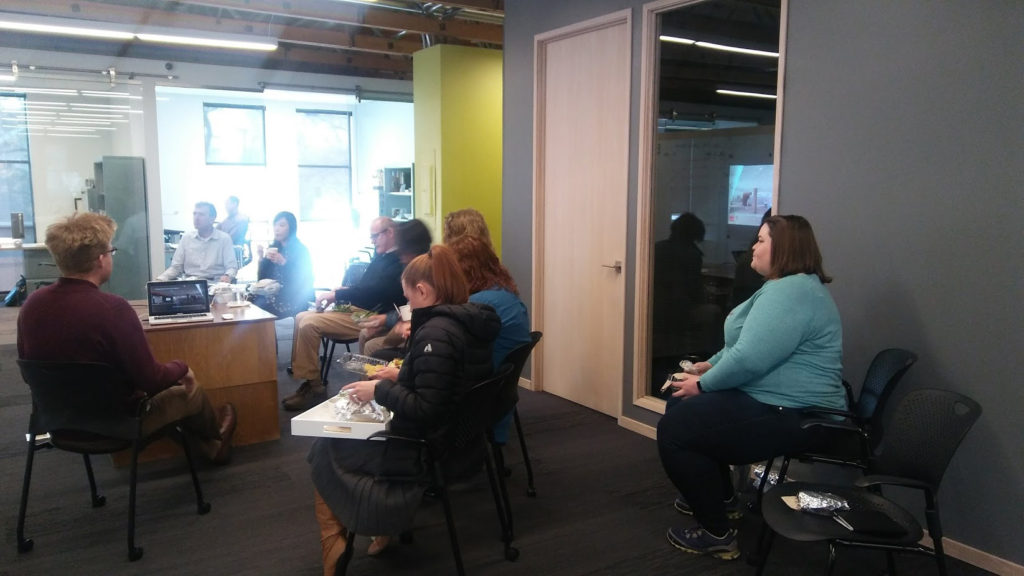
In an effort to develop a strong team culture, engage discussion, and continually improve in all facets of our work, our firm has implemented an internal program entitled ASSET. In ASSET luncheons, we discuss a range of topics, develop protocols and procedures, and further refine our mission and determine how best to evidence that mission in all that we do.

Today’s ASSET Luncheon topic was the TSA Design Vanguard.

Our mission statement is “Making Place for the Human Spirit” – and we took a deep look at how we are currently executing that belief. What are we doing well? Where could we improve?

From the outside looking in, a common misconception is that architecture simply refers to a building’s exterior. What some perceive as simply a striking or good-looking structure goes so much deeper than just the immediate aesthetic upon entering the parking lot.

Good design is at its best when it is facilitating rather than obstructing an experience – a provider is able to easily and efficiently access every tool and material needed to perform their functions seamlessly. A patient feels comfortable, at ease, and at home in their exam space. An organization’s purpose and vision is not just evident in the staff’s demeanor, but permeates the entire physical environment. When a project enables all of these things and is also beautiful to experience – that is good design.


At the very core of our process is working with individuals representing our clients at every available level: C-Suite, Management, Facilities, Donors, Providers, and Patients. It’s so important for us to have a clear understanding of not only our client’s vision and organizational culture, but also the unique needs of each person who is an extension or patron of the facility. A doctor, a facilities manager, a patient, and a CEO will all interact very differently with the space and our goal is to create a solution that not only addresses those needs but also strives to fulfill the organization’s mission and elevate the patient experience too. We also recognize that each project’s goals and primary functions necessitate different and original solutions. We enjoy finding ways to meet each client where they are and work together as we help them reach their “next level.”

After some great discussion, we came away with both reinforced commitment to the excellent work we do and new ideas of how to shine as a team in the year to come.

2017 Newsletter: Edition Four

2017: A Year of Evolution

This past year has seen our firm transform and evolve in a number of ways. Not only did we move offices and launch a new website, but throughout the introspection and focus inspired by those two events we also crafted a new mission statement: Making Place for the Human Spirit. We’ve seen our team grow through the addition of several talented individuals who share our drive and passion to provide design that brings mission-centered visions to life.

Though this change has certainly transformed the appearance of our firm, we have never felt truer to what we stand for and what we are passionate about. We continue to help bring our clients’ aspirations, goals, and organizations to new heights and we love every single day of it.

To our clients, colleagues, and friends – thank you.

From all of us at TSA, may the new year bring you happiness and success!


HCD Healthcare Design Expo + Conference Recap

Attending the annual HCD this year was an opportunity to gain insight while networking with healthcare design leaders from across the country. The outstanding keynote speakers inspired me to participate in the ongoing disruption of heathcare delivery through continuous evolution. The expo included all the latest innovations in technology and materials related to the design of outstanding patient-centered environments.

One important take away for me was realizing that TSA can compete with any of the large national design firms when it comes to innovative healthcare design. Our outstanding team is just as knowledgeable, talented, and passionate as any firm in the country.”


“We Care” Boys and Girls Club Holiday Crafts

This past month we had the opportunity to participate in Herman Miller’s annual “We Care” event at the Boys and Girls Club of Murray! This incredible holiday extravaganza brings together architecture and design firms from all over the valley. We had so much fun getting into the holiday spirit with the kids – although we tend to be creative every day in the office, getting our hands dirty with glitter and confetti was a fun change of pace.


Project Commissions

Sophie’s Place

Sophie’s Place was established in loving memory of singer, songwriter, and friend, Sophie Barton. These dedicated spaces are music-therapy facilities built in children’s hospitals that treat young people suffering from pain, chronic illness, and serious injury.  While most people know music has an extraordinary power to bring comfort and peace to the soul, recent clinical studies have proven that music therapy offers a new evidence-based, integrative medical approach in treating their young hospital patients.  Music therapy can help patients and families:
  • Cope with hospitalization
  • Relax and refocus from pain
  • Decrease anxiety and stress
  • Express feelings
  • Be creative
  • Cope with tests and procedures
  • Bond with family and caregivers
  • Be active
  • Experience positive interactions through music
Music Changes Everything!
TSA is working with CS Mott Children’s Hospital and the Forever Young Foundation to implement the latest Sophie’s Place.


St. John’s Brachytherapy Suite

TSA Architects has been retained by St. John’s Medical Center in Jackson, WY to design a new Brachytherapy treatment suite that will be located in remodeled space inside the Medical Center. Brachytherapy is used to treat prostate and breast cancer with high doses of radiation (HDR) while minimizing damage to surrounding tissue. The treatment is administered within a 2 inch thick lead-lined vault to restrict radiation expose to the public and staff. In addition to the treatment vault and control area, the suite includes an exam room and physician office.
St. John’s Medical Center recently received a 5-star rating from Centers for Medicare and Medicaid Services (CMS). TSA is pleased to contribute to St. John’s continued efforts to improve and provide high quality medical care in the Jackson region.


Project Updates

VAMC Salt Lake City – Prosthetics and Rehab Expansion

We are excited to see the steel standing and framing underway!


RMC Heber Skilled Nursing Facility

Things are hastily moving along on the RMC Skilled Nursing project in Heber City, Utah.  The weather has kindly held out for us to get things closed in before the roughest parts of winter!  The roof is in and the windows are currently being installed.  The grand entrance bridge has also made some headway with the suspended concrete slab being poured last week. The structural steel of the canopy is now up and provides a welcoming, inviting statement to come explore the space within.  On the interior, the patient rooms and coved ceilings are being prepped for our first 4-way inspection.  Each week we are excited to see the progress at Rocky Mountain Care Heber as the building is really starting to take shape!


Staff News

We are pleased to announce the addition of Marnie Jacobsen to our team as Project Architect. With a strong background in architecture and varied experience in the construction industry, Marnie’s thorough knowledge of the design-build process enables her to coordinate each detail with cost-effective solutions to yield a successful, highly-functional end product. She will be joining the U of U Health AIM Level 5 Expansion and U of U Health Vascular Lab Renovation project teams as a project architect. When not at work, she enjoys spending time with her husband, three children, and a good book.
Marnie can be reached at 801.463.7108 and mjacobsen@tsa-usa.com


Our Experts Share

When it comes to providing encouraging, supportive, and healthy spaces for behavioral health, there are a few key elements that dramatically humanize and transform the patient (and family) experience. Read More…


TSA Around the Web: 2017 Link Roundup

As the year draws to a close, we’ve rounded up the corners of the web that feature our teammembers and projects! We appreciate the support of our colleagues, clients, and publications who have helped us share some of the things we’re most passionate about.

PROJECT NEWS

Healthcare Design Magazine:

November Cancer Care Trend Report:http://www.healthcaredesignmagazine.com/trends/architecture/together-now-cancer-care-trend-report/?hilite=%22jordan+valley+cancer+center%22

2017 Design Showcase: http://www.nxtbook.com/nxtbooks/healthcaredesign/201708/index.php


Medical Construction and Design:

Generative Space Award: https://mcdmag.com/2017/10/2017-generative-space-award-presented-to-jordan-valley-cancer-center/#.WjxvBjdG2Uk


Utah Construction and Design:

40 & Under Professionals to Watch (Rachel McKenzie), Patient Room of the Future, and Generative Space Award: http://utahcdmag.com/2017/11/october-2017-issue/


The CARITAS Project: http://www.thecaritasproject.info/aplacetoflourish/awardWinner_2017.html

TEAM NEWS:

Tracy Stocking presents on Historic Buildings in Park City: https://www.parkrecord.com/entertainment/architect-designs-speech-about-historic-buildings/

Marnie Jacobsen joins TSA Architects: https://utahbusiness.com/people-move-57/

Doug Banks promoted to partner (pg. 12) : http://utahcdmag.com/wp-content/uploads/2017/09/UCD-August-spreads.pdf

Dignified Design for Behavioral Health

“[Bellevue Hospital Psychiatric Ward] is a place of challenges, redemption, and surprising joy where tough hardworking doctors and staff fight to care for and keep safe a population that many would like to forget.” Memoir Summary; Sometimes Amazing Things Happen; Elizabeth Ford, MD.

At the beginning of my career, I was an intern at a large Architecture and Engineering firm in New York City. There, I began learning about the role design plays in caring for the complex needs of behavioral health patients. While patients in behavioral health centers arrive with differing afflictions, they share a common need to be treated well. From an architect’s perspective, this means that good design in a behavioral health center should generate an environment of dignity, respect, social support and independence. Most importantly, the space should be safe and aesthetically pleasing in a way that allows patient to feel that the success of their treatment is important to the team that cares for them.

In the early 2000s, I joined a team of Architects to design a Behavioral Health Adult Center in the Bronx, New York City. Our conversations, internally and with our client, focused on abandoning institutional conventions and creating a healing environment that humanized patients.

The facility we designed provided both dignity and respect by employing strategies to: reduce the stress of patients, make the facility a place where family and friends would feel comfortable, increase patient independence, and promote patient participation.

Reducing the Stress of Patients 

A behavioral health center can reduce the stress of patients by providing environmental accommodations for various needs. A successful behavioral health center provides a variety of options for social interaction or quiet individual reflection. Single patient rooms supply the patient with dignity through privacy and by providing a place for individual reflection. Individual seating, grouped seating, activity tables and other program spaces located in a widened corridor are features that offer differing levels of social interaction depending on a patient’s preferences or needs. Good acoustical design is paramount to reducing stress in such open social spaces. Varied ceiling heights and materials help to keep sound from traveling too easily through open areas.

Another stress-reducing benefit to programs located in a widened corridor is visibility for patients and providers. This means easy wayfinding as open spaces help to keep the patient oriented. It would be increasingly helpful if the patient could personalize the doors of their bedrooms or activity rooms they frequent with drawings they made or pictures they like.

Smart lighting strategies can reduce the stress of the patient. A patient should have lighting choices for various activities. Dimmable lights and task lighting are safe and efficient ways to provide choice and reduce stress. Abundant daylight, views to nature and physical access to outdoor areas can also create calm.

A Place Where Family and Friends Feel Comfortable

It would be easy to feel uneasy while visiting a friend or family member in a behavioral health center. Warm and residential-like finishes can make a facility comfortable and inviting for guests. Options and choices can also set visitors at ease; architects could provide private visiting rooms and correctly-sized group rooms for shared activities.

Promoting Patient Participation

A behavioral health center can promote patient participation by providing various programs and activities for the patient to choose from. A model apartment is a place where a patient could practice skills of daily living. A salon, where a patient could have their hair cut or learn grooming techniques, promotes dignity and independence. A classroom, library, computer room, music room and art room provide creative outlets and learning opportunities. A gymnasium with a weight room and yoga room offer places to exercise or have larger social gatherings. A spiritual center is a place for patients to meditate or worship as they wish. A consignment shop run by the patients in the facility could have a reward system built into it where patients earn means of trade for healthy behavior. Finally, a central dining space and commissary could provide options for eating and socializing.

Offering a wide variety of programs that appeal to a patient’s preferences can increase patient participation. All the suggestions I listed above will reduce stress, promote healthy behavior, teach skills for independent living and give patients opportunities to choose how to spend their unscheduled time. These effects promote independence and dignity by preparing patients for life outside of the behavioral health center.

Designing for Behavioral Health is Inspiring

“The barriers to relieving suffering can be overwhelming and the rewards can seem few and far between. I have come to see my success as a doctor not by how well I treat mental illness but by how well I respect and honor my patients’ humanity, no matter where they are or what they have done.” Author’s Note; Sometimes Amazing Things Happen; Elizabeth Ford, MD.

I do not have the incredible and challenging opportunity to interact with patients of this population as a doctor or provider. I have tremendous respect for those who do. My experiences in working with these compassionate, talented women and men have helped me to understand and develop compassion for the complex needs of their patients. As an architect it is my task to use thoughtful design strategies and to provide the right environment for the treatment of their patients. It is humbling and inspiring to design a healing environment where patients can begin to find relief for their suffering and success in their journey toward mental health.


-Written by Rebecca Weidler, AIA, NCARB