Author: tsausa

TSA Architects 2017 Christmas Party

TSA Christmas Party 2017

This week, we got in the holiday spirit at our staff Christmas party. In the Red Tree Room at Red Iguana, we gathered together with our loved ones to celebrate the season, the culmination of a wonderful year, and feast on Mexican food.

Opening with our traditional spotlight game, we learned that one of our team (we’ll let you guess) has not only swam in the rain forest in Puerto Rico but also survived an impressive variety of grueling military training exercises and is quite the sharp shooter. We feel remarkably safe at work these days.

It was a great couple of hours enjoying each other’s company, David Daining’s spectacularly festive holiday suit, and of course, the incredible menu.

From all of us here at TSA, Merry Christmas, Happy Holidays, and a Happy New Year to each of you!


Introducing Marnie Jacobsen, Project Architect

TSA Architects is pleased to announce the addition of Marnie Jacobsen to our team as Project Architect. With a strong background in architecture and varied experience in the construction industry, Marnie’s thorough knowledge of the design-build process enables her to coordinate each detail with cost-effective solutions to yield a successful, highly-functional end product. She will be joining the U of U Health AIM Level 5 Expansion and U of U Health Vascular Lab Renovation project teams as a project architect. When not at work, she enjoys spending time with her husband, three children, and a good book.


TSA Architects 2017 We Care

We Care

We had the opportunity to participate in the “We Care” event at the Boys and Girls Club of Murray yesterday evening. “We Care” is an event sponsored by Herman Miller that brings architectural and design firms from all over the valley together by setting up various activities and holiday crafts for children ages 5-12, allowing them to get creative with gifts and decorations for their family and home.

TSA’s booth activity was to create snowflake ornaments. Children had the option of rainbow-colored or white flakes and an array of decorative gems, confetti, pom poms and glitter. We had a great time working with the kids and watching their imaginations at work!


TSA Features in Utah Construction and Design Magazine

Utah Construction and Design Magazine’s October issue focuses specifically on the Healthcare arena, which provided us an opportunity to share some of our projects with various organizations here in Utah!

On page 16, Nathan Murray and Rachel McKenzie wrote an article detailing the University of Utah Healthcare Orthopaedic Center of Excellence “Patient Room of the Future”. This has been an incredible partnership yielding an end result radically transforming the way patient care will be experienced and provided at not just the Orthopaedic Center, but other patient facilities as well.

Rachel McKenzie, a Project Manager and Associate, was also listed as one of the 40 and Under professionals to watch (page 58). In an industry brimming with high-quality, bright individuals, we couldn’t be more proud to see one of our own recognized.

Finally, the Jordan Valley Cancer Center’s recent Generative Space Award is shared on page 68. We’ve said it many times, but to play an active role in a project that not only helps the provider organization realize their aspirations and goals but also fundamentally elevates and transforms the patient experience is an honor of the highest sort. This is exactly why we do what we do.

Thanks to Brad Fullmer and the team at Utah Construction and Design Magazine for sharing a little bit of TSA news and creating a high-quality publication month after month!


http://utahcdmag.com/2017/11/october-2017-issue/


Open House + Client Showcase

This past week we had the fantastic opportunity to spend time with our clients, friends, and consultants at our Open House + Client Gallery and Pie Bar!

Throughout the office, we shared photos, renderings, and models of our projects from the last two decades. We also recognized several vendors and suppliers who have been instrumental in

bringing these projects to fruition, as well as helping us transform our office into a beautiful space and were so happy to include local eatery, Poppie’s Bakery!

Thanks to all who came, visited and participated in the scavenger hunt and drawing contest – we are blessed to be surrounded by such wonderful people.


2017 Newsletter: Edition Three

Changes at TSA Architects

It’s been a busy summer!

We’ve been burning both ends the past several months to accomplish some major projects – including a couple specifically for our firm!

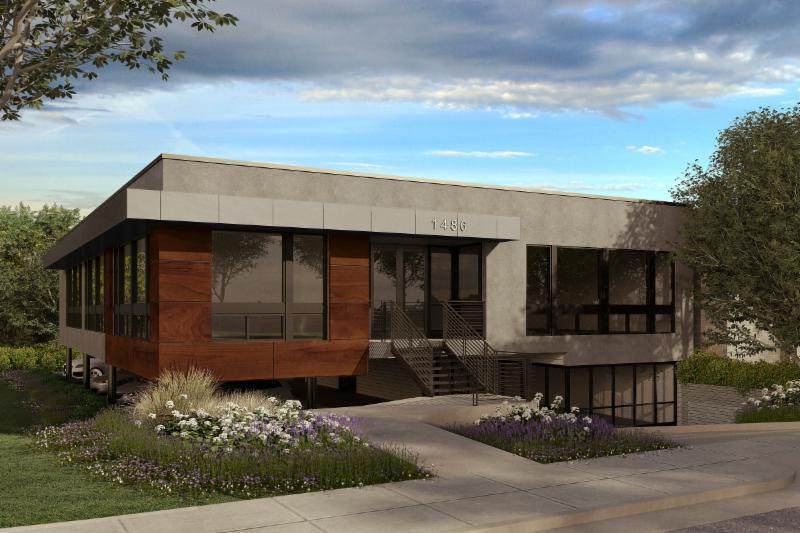
We have relocated to a new office at 1486 S. 1100 E. in Sugarhouse. We’re excited to have a space designed by our talented team and are especially enjoying having our own parking lot.
 
In addition to a new office, we’ve also launched an all-new website, completely re-imagined from the ground up – take a look here!


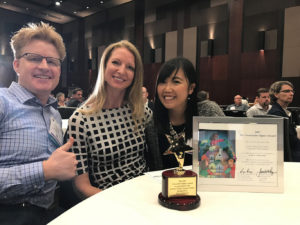
 Project Award – Jordan Valley Cancer Center selected as 2017 Generative Space Award Winner

The Jordan Valley Cancer Center was selected as this year’s winner of the Generative Space Award, conferred by the CARITAS Project. This international recognition is given to projects that show continuous improvement in not only the physical environment but the organizational culture as well.

We had a great time at the Healthcare Facilities Symposium and Expo in Austin, Texas and enjoyed the opportunity to share a presentation about this wonderful place with our colleagues from around the world – click here to see more!


Project Updates

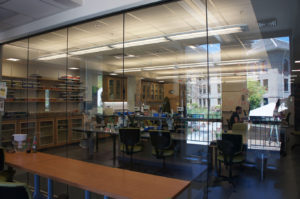
University of Utah Biology 201 Lab Remodel


The Biology Building on the University of Utah campus houses classrooms, administrative offices, and laboratory space for the Biology Department. To provide additional laboratory facilities in the Biology Building for researchers leaving the Life Science Building. This project represents the final phase of the Biology Master Plan which TSA completed in 2014,and includes complete renovation of outmoded labs into world class research space for (4) Principal Investigators who are performing fascinating and critical research in a variety of Biology related areas.
Design Team:
PIC and Lab Planning:  Tracy Stocking
Project Manager and Architect: John Meredith
Drawing Support: Barton Done

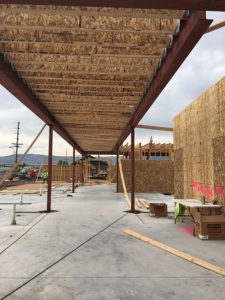
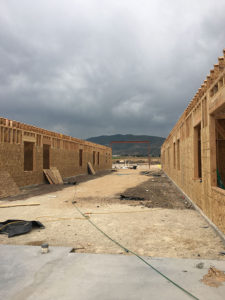
Rocky Mountain Care Heber SNF

Great progress at the Mountain View Skilled Nursing Facility in Heber, Utah! The project is now vertical with framing and steel work going in.


Design Team:
PIC:  Tracy Stocking
Design Principal:  Nathan Murray
Project Manager:  Rachel McKenzie
Interior Designer:  Stephanie Kwok
Project Coordinator:  Barton Done

Staff News

TSA Architects is pleased to announce the addition of David Daining, AIA, NCARB as Senior Healthcare Planner. David is recognized for adding innovation and strategic vision to health care planning and design.  With 33 years of experience, he brings energy and expertise to all aspects of project development including predesign, planning and analysis, functional and space programming, facility and campus master planning, design development, and project coordination. He has revolutionized the planning and documentation approach to allow informed decision making in a timely manner. Past projects of note include the Primary Children’s Entry Lobby, Intermountain Homecare, Sophie’s Place music therapy, and the University of Utah Health Science Campus Master Plan. In his spare time, David enjoys travelling to State and National parks and roadtripping with his wife, Jane.
David can be reached at ddaining@tsa-usa.com and (801) 463.7108


Please join us for an Open House + Client Showcase on November 9th from 4-7 PM!

We want to celebrate our clients, colleagues, and friends who have made this possible! Come to see your projects displayed and enjoy a variety of treats and appetizers!