TSA Architects Christmas Tree

2019 Newsletter: Edition 1

Office Updates

A New Year

As we wrapped up 2018, the annual “Christmas Card Tree” display comprised of cards and holiday wishes from our friends and colleagues added an extra dose of cheer to the office. We are grateful for everyone who played a part in 2018 and as we move forward through 2019, we hope each of you have a happy and successful year.


Conference Recaps

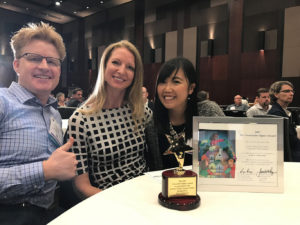
Nathan enjoyed taking the stage with Laura Adams from the University of Utah Health Sciences Hospital to share the Orthopaedic Nursing Unit of Tomorrow and Transcending the Barriers to the Optimal Patient Room at the Healthcare Design Expo and Conference and Healthcare Facilities Symposium and Expo this past fall. We are grateful to have had the opportunity to share a project and a process that we are both so passionate about.


In December, Tracy lectured at the Park Meadows Country Club as part of the Utah History Lecture Series sponsored by the Park City Library and Rebecca Champion. The topic of his lecture was the history and architecture of the beautiful Cathedral of the Madeleine located right here in Salt Lake City.


Project Updates

VAMC Prosthetics and Rehab Addition (SLC, Utah)

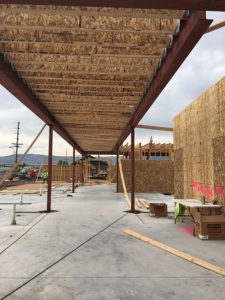
The most recent phase of the VAMC Prosthetics and Rehab project is well under way and it’s been exciting to watch the steel and glass go up. This second level was built over an existing building and features “eyebrows” that are feats of engineering. The elegant silhouette sets this building apart from the current trends, showcasing an abundance of glass and a visually appealing soffit. The project is estimated to complete in May.


University of Utah Hospital Infill Project (SLC, Utah)

The tower crane at the University of Utah Hospital Infill Project has been installed and excavation is under way! This incredible machinery makes possible a project quite surgical in nature in more ways than one.


University of Utah Business Services Building Plaza Upgrade (SLC, Utah)

The new University of Utah Business Services Building Plaza Upgrade is complete and we had a great time at the grand opening event. What was originally intended to be mainly a waterproofing upgrade of the parking structure evolved into a complete overhaul of the plaza as well, transforming the surroundings into a welcoming weekday oasis.


Our Experts Share

PPOE: An Invaluable Tool

How Pre- and Post-Occupancy Evaluations spur evolution in architecture.

Every Design Tells a Story

Although not in written word, there’s a defined, compelling story behind every single building.

TSA Healthcare architects graffiti

2018 Newsletter: Edition 3

Office Updates

Summer at TSA

These past few months have been a whirlwind at the TSA office! In addition to our day-to-day projects and operations, we’ve had the opportunity to get involved with some great initiatives including the Interior Solutions 6th Annual Graffiti Tournament, a graduate-level architecture studio at the University of Utah, and final preparations for conference presentations in October and November.
In between all of these things, we’ve also been sure to fit in some fun at our Summer Office Fiesta! With family and friends, we gathered at the Mountain Dell pavilions for some Mexican food and festivities. This has become a favorite location for our summer office party – gorgeous scenery and plenty of room to smash a pinata. 
 Interior Solutions 6th Annual Graffiti Tournament

We sent a team of creative minds to represent our firm at this fantastic event hosted by Interior Solutions. The theme of this year’s event was “We built this city on….”, rendering each team responsible for bringing their own inspiration and concept. Though spray paint is not one of our usual mediums, Barton, Stephanie, and Melissa did an incredible job and had a great time!


Project Updates


RMC Mountain View Care Center (Heber, Utah)

Things are progressing at Rocky Mountain Care’s “The Lodge” in Heber, UT.  The landscaping is being installed along the exterior of the building giving an inviting approach to the inside of the building.   In the interior all the lighting fixtures have been installed and the cabinetry, wood work and countertops are really starting to make the project feel like a nursing home!  We are excited to see more finishing touches come along as they aim for an opening date in December.

University of Utah Business Services Building Plaza Upgrade (SLC, Utah)

 The transformation of the public plaza at the University BSB Building is nearing completion. When complete in November building tenants and visitors will be able to enjoy a garden setting in downtown Salt Lake City with a variety of casual outdoor spaces. After one year of demolition, waterproofing and other preparatory work, the vertical elements such as planters, amphitheaters and shade structures are well underway. Thanks to the efforts of our dedicated team of engineers and contractors and owner representatives

Sophie’s Place – C.S. Motts Children’s Hospital (Ann Arbor, Michigan)

The interior design palette of the new Sophie’s place at C.S. Mott Children’s Hospital is inspired by the rich setting of music performance stages. We worked closely with the clients throughout the design process and as we developed the color and materials palette, utilizing design elements of geometry shapes, lines, colors, graphics, and lights to stimulate the senses allowing both children and adults to discover the wonders of the music world.

Acute Internal Medicine Unit – University of Utah Medical Center (SLC, Utah)


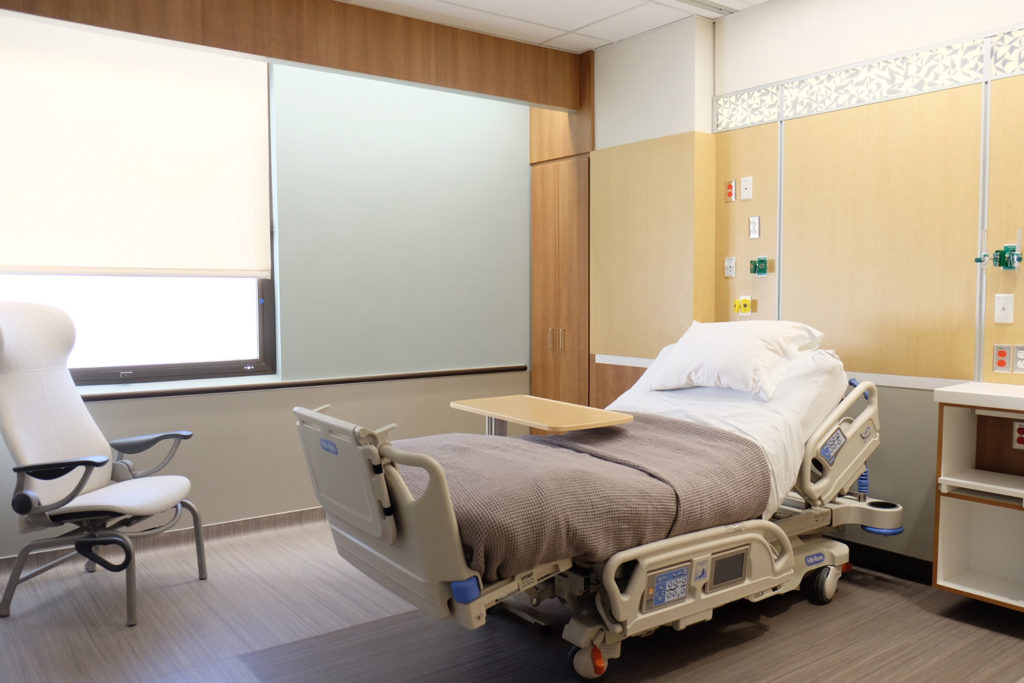
The new Acute Internal Medicine Unit at the University of Utah Medical Center is part of a systematic remodel of the hospital tower, featuring an entirely new patient room concept that will be utilized in units throughout the medical center. These rooms are specially designed to remove barriers – both physical and psychological – that would otherwise impede patient progress and instead create an environment that promotes independence, mobility, and fast-tracks the healing process!


Staff News

University of Utah Architecture + Planning Studio

We have kicked off our Architecture for Healthcare graduate studio at the University of Utah College of Architecture + Planning! This fall, 12 final-year students are participating in a studio simulating a real-world client experience. They are developing a master plan for a former hospital block in St. George, and will be designing a senior assisted living component located on that site. In a time-honored tradition that has served our firm well as we establish teams and identify strengths and mentoring partnerships, we asked each student to complete the Kiersey temperament assessment and utilized the results to help them assemble into three teams composed of team leads, project architects, planners and designers. We look forward to working with these teams and witnessing them prepare to transition from the academic arena to be contributing, skilled members of the architecture community.
Below, we’ve shared some of their master plan concepts presented earlier this week.


tsa architects utah healthcare architects golf foursome

2018 Newsletter: Edition 2

Office Updates

Fall Conference Speaking Engagements

We’re looking forward to attending and speaking at both the Healthcare Facilities Symposium and Expo and Healthcare Design Conference and Expo this fall! Every year, these conferences provide us an opportunity to learn how firms across the nation are contributing to the industry and share in the discussion of fresh ideas, trends, and changes.
This year, we’ll be partnering with Laura Adams, Senior Nursing Director of University of Utah Health Sciences Hospital to present at each conference.
Transcending the Barriers to Generating the Optimal Patient Room
Top healthcare organizations have a vision for transforming healthcare in the patient room to meet their overall mission, yet frequently, the myriad of potentially opposing processes, constraints, and other cultural and physical barriers get in the way of really achieving it. We break down the process by which nationally-ranked University of Utah Medical Center created the road map to remove barriers in achieving their vision to create a prototypical patient room for the future. . . to be implemented and expanded upon their system.
The Orthopaedic Nursing Unit of Tomorrow
Most healthcare systems find themselves needing to renovate and remodel outdated patient units to meet a loftier vision, higher patient satisfaction mandates, optimized staff efficiency goals, and better integration of technology, all while remaining operational. This session explores the powerful process that allows the nationally ranked University of Utah Hospital to master the complexity of creating an orthopedic center of excellence in a phased remodel within a decades-old patient tower. Participants will learn how establishing guiding principles with teeth paves the way for changing conventions and overcoming obstacles to create the nursing unit and patient rooms of the future.


Conference Recap – USHE Annual Spring Conference

The Utah Society of Healthcare Engineers (USHE) recently held their Annual Spring Conference in St. George, Utah. The focus of the conference was Emergency Preparedness & Response. It was interesting to learn that the establishment of early Mormon settlements in Utah followed a pattern of finding water within 20 to 30 miles of the next town. Ironically the location of the water is also the location of the major geologic faults where many of the earthquakes over the last several thousand years have occurred! A majority of Utah’s population is living close to a fault and need to be prepared for the next big one.
TSA Architects is a Platinum sponsor of USHE. We hosted a marshmallow drive competition at the golf tournament held in conjunction with the conference. The winning drive was over 45 yards long. Who knew a marshmallow could be hit that far?


Project Updates


RMC Mountain View Care Center (Heber, Utah)

The new RMC Heber facility is getting closer every day! Flooring and bathroom finishes are going in. We couldn’t be more proud to work with Rocky Mountain Care – a shining example of the kind of quality and dedication that is transforming care centers such as this one.


Salt Lake VAMC Rehab and Prosthetics (Salt Lake City, Utah)

  Here’s a look at progress over at the VAMC Rehab and Prosthetics addition.


Staff News


Ardavan Tookaloo – Project Coordinator, Designer
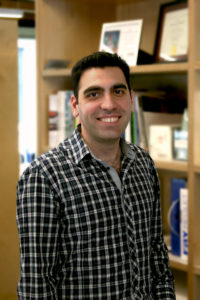
We are pleased to announce the addition of Ardavan Tookaloo as Project Coordinator and Designer!
Inspired by childhood visits to his father’s healthcare offices, Ardavan became fascinated with the different elements of healthcare design and how the structures, interiors, and wayfinding elements affected his experience as a patron. This curiosity led him to obtain masters degrees in Architecture and Building Science, allowing him to fully explore how even the smallest details affect user experiences in healthcare settings. With a keen mind for problem solving and acute awareness of how each setting interacts with not only the users but the environments, Ardavan’s goal is to create spaces that provide welcome and unforgettable experiences for people and patients in healthcare. Outside the office, he enjoys traveling and engaging with others around the world.
Ardavan can be reached at 801.463.7108 and atookaloo@tsa-usa.com.


Lean Six Sigma – Rebecca Weidler

Rebecca Weidler and the team at TSA are thrilled to offer our services in Lean Six Sigma design processes. Contact Rebecca if you have questions or an interest in an introduction to Lean Six Sigma presentation.


Our Experts Share

Published in Utah Construction and Design – “3D Visualization: Tools for Communicating and Understanding that Enable Creation”

The ability for us to communicate design concepts to our clients has evolved quite a bit over the decades. From pen and paper to 3D modeling, take a look at how the different technologies shape the architectural process!

 Read Article

Published in MCD Magazine- “Transparency in Healthcare: Bringing Down Those Walls with Glass”
Nathan discusses how glass technology has improved transparency in healthcare in more ways than one!


2018 Newsletter: Edition 1

Office Updates

First Annual Putt Putt Tournament

We began a new tradition, and hosted our first annual Putt Putt Tournament! This year, we chose to raise funds for Sophie’s Place – a wonderful organization that provides music therapy services and spaces in children’s hospitals across the country and also one of our newer clients. Thanks to our AMAZING hole sponsors and great support from the A/E/C community, we were able to raise a donation of $3,781! We’ve got plans for a repeat performance next year, and have already discussed several ideas to make it bigger and better.
Here’s some pictures showcasing the creativity and skills of our hole sponsors:


University of Utah College of Architecture + Planning: Healthcare Studio


TSA will be leading a final-year graduate studio for the University of Utah’s College of Architecture + Planning. Taking place in the first semester of the 2018-2019 school year, the studio will meet 2-3 times a week to focus on design for health and senior care. This studio will be led by Nathan Murray, Rachel McKenzie, and several other members of our team. Throughout the semester, students will work individually and in groups on a true-life scenario involving master-planning and design. We’re looking forward to working with the up-and-coming generation of architects!


Project Updates


RMC Mountain View Care Center (Heber, Utah)

The new RMC Mountain View Care Facility has come a long way in the last couple of months.    Exterior and Interior finishes are adding character and personality to the architecture.  Siding, stucco, and masonry are all underway on the exterior, adding color and depth to the Heber Landscape.  On the interior gypsum board, t&g ceiling, and masonry details are making this building feel more and more like home!  We are excited about the progress!


University of Utah Women’s Volleyball Suite

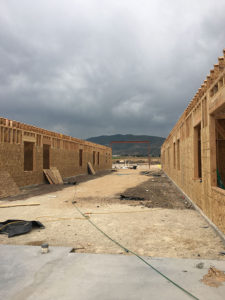
Things are hastily moving along on the RMC Skilled Nursing project in Heber City, Utah.  The weather has kindly held out for us to get things closed in before the roughest parts of winter!  The roof is in and the windows are currently being installed.  The grand entrance bridge has also made some headway with the suspended concrete slab being poured last week. The structural steel of the canopy is now up and provides a welcoming, inviting statement to come explore the space within.  On the interior, the patient rooms and coved ceilings are being prepped for our first 4-way inspection.  Each week we are excited to see the progress at Rocky Mountain Care Heber as the building is really starting to take shape!


Staff Additions and Promotions


Melissa Williams – Healthcare Planner and Project Architect
Perpetually inquisitive by nature, Melissa finds incredible satisfaction in the problem-solving and collaboration intrinsic to the architectural process. In her youth, she found that the endless learning opportunities and evolving technology of architecture provided her the intellectual challenge she craves. Specializing in healthcare, she brings her passion for exploring ideas and opportunities to each project, engaging with users to create the best outcome together. Melissa’s drive to delve deep into the “whys” of each project enable her to truly hear and engage with each client on a level that allows her to learn as much from them as she can while
formulating solutions as a team. When out of the office, she can be found spearheading industry events, and exploring the Utah wilderness sandwiched between her
camera lens and her backpack.
 Melissa can be reached at 801.463.7108 and mwilliams@tsa-usa.com


Anna Miller – Graphic Designer
With a creative eye and graphic design skills that have taken our branding and firm to a whole new level, Anna will officially be spearheading all of TSA’s graphic design efforts. Though the title is new, she has been the chief producer of our branding and marketing materials for quite some time!


Rebecca Weidler – Associate
Rebecca has accepted the opportunity to join the leadership of our firm as Associate. As our healthcare planner, she brings a wealth of knowledge and passion for patient-centered, dignified design that enhances their experience in any healthcare setting.


Our Experts Share

Our Experts Share – Out with the Old, In with the New!

Stephanie shares how interior design has evolved in the healthcare arena, and what we’re taking our cues from.

Read Article

Published in MCD Magazine- “Serving up Good Design”
 
Rebecca writes about the current and future trends of food service and dining design in healthcare facilities – from the spaces the food is prepared in to the actual food itself, big changes are under way!


2017 Newsletter: Edition Four

2017: A Year of Evolution

This past year has seen our firm transform and evolve in a number of ways. Not only did we move offices and launch a new website, but throughout the introspection and focus inspired by those two events we also crafted a new mission statement: Making Place for the Human Spirit. We’ve seen our team grow through the addition of several talented individuals who share our drive and passion to provide design that brings mission-centered visions to life.

Though this change has certainly transformed the appearance of our firm, we have never felt truer to what we stand for and what we are passionate about. We continue to help bring our clients’ aspirations, goals, and organizations to new heights and we love every single day of it.

To our clients, colleagues, and friends – thank you.

From all of us at TSA, may the new year bring you happiness and success!


HCD Healthcare Design Expo + Conference Recap

Attending the annual HCD this year was an opportunity to gain insight while networking with healthcare design leaders from across the country. The outstanding keynote speakers inspired me to participate in the ongoing disruption of heathcare delivery through continuous evolution. The expo included all the latest innovations in technology and materials related to the design of outstanding patient-centered environments.

One important take away for me was realizing that TSA can compete with any of the large national design firms when it comes to innovative healthcare design. Our outstanding team is just as knowledgeable, talented, and passionate as any firm in the country.”


“We Care” Boys and Girls Club Holiday Crafts

This past month we had the opportunity to participate in Herman Miller’s annual “We Care” event at the Boys and Girls Club of Murray! This incredible holiday extravaganza brings together architecture and design firms from all over the valley. We had so much fun getting into the holiday spirit with the kids – although we tend to be creative every day in the office, getting our hands dirty with glitter and confetti was a fun change of pace.


Project Commissions

Sophie’s Place

Sophie’s Place was established in loving memory of singer, songwriter, and friend, Sophie Barton. These dedicated spaces are music-therapy facilities built in children’s hospitals that treat young people suffering from pain, chronic illness, and serious injury.  While most people know music has an extraordinary power to bring comfort and peace to the soul, recent clinical studies have proven that music therapy offers a new evidence-based, integrative medical approach in treating their young hospital patients.  Music therapy can help patients and families:
  • Cope with hospitalization
  • Relax and refocus from pain
  • Decrease anxiety and stress
  • Express feelings
  • Be creative
  • Cope with tests and procedures
  • Bond with family and caregivers
  • Be active
  • Experience positive interactions through music
Music Changes Everything!
TSA is working with CS Mott Children’s Hospital and the Forever Young Foundation to implement the latest Sophie’s Place.


St. John’s Brachytherapy Suite

TSA Architects has been retained by St. John’s Medical Center in Jackson, WY to design a new Brachytherapy treatment suite that will be located in remodeled space inside the Medical Center. Brachytherapy is used to treat prostate and breast cancer with high doses of radiation (HDR) while minimizing damage to surrounding tissue. The treatment is administered within a 2 inch thick lead-lined vault to restrict radiation expose to the public and staff. In addition to the treatment vault and control area, the suite includes an exam room and physician office.
St. John’s Medical Center recently received a 5-star rating from Centers for Medicare and Medicaid Services (CMS). TSA is pleased to contribute to St. John’s continued efforts to improve and provide high quality medical care in the Jackson region.


Project Updates

VAMC Salt Lake City – Prosthetics and Rehab Expansion

We are excited to see the steel standing and framing underway!


RMC Heber Skilled Nursing Facility

Things are hastily moving along on the RMC Skilled Nursing project in Heber City, Utah.  The weather has kindly held out for us to get things closed in before the roughest parts of winter!  The roof is in and the windows are currently being installed.  The grand entrance bridge has also made some headway with the suspended concrete slab being poured last week. The structural steel of the canopy is now up and provides a welcoming, inviting statement to come explore the space within.  On the interior, the patient rooms and coved ceilings are being prepped for our first 4-way inspection.  Each week we are excited to see the progress at Rocky Mountain Care Heber as the building is really starting to take shape!


Staff News

We are pleased to announce the addition of Marnie Jacobsen to our team as Project Architect. With a strong background in architecture and varied experience in the construction industry, Marnie’s thorough knowledge of the design-build process enables her to coordinate each detail with cost-effective solutions to yield a successful, highly-functional end product. She will be joining the U of U Health AIM Level 5 Expansion and U of U Health Vascular Lab Renovation project teams as a project architect. When not at work, she enjoys spending time with her husband, three children, and a good book.
Marnie can be reached at 801.463.7108 and mjacobsen@tsa-usa.com


Our Experts Share

When it comes to providing encouraging, supportive, and healthy spaces for behavioral health, there are a few key elements that dramatically humanize and transform the patient (and family) experience. Read More…


2017 Newsletter: Edition Three

Changes at TSA Architects

It’s been a busy summer!

We’ve been burning both ends the past several months to accomplish some major projects – including a couple specifically for our firm!

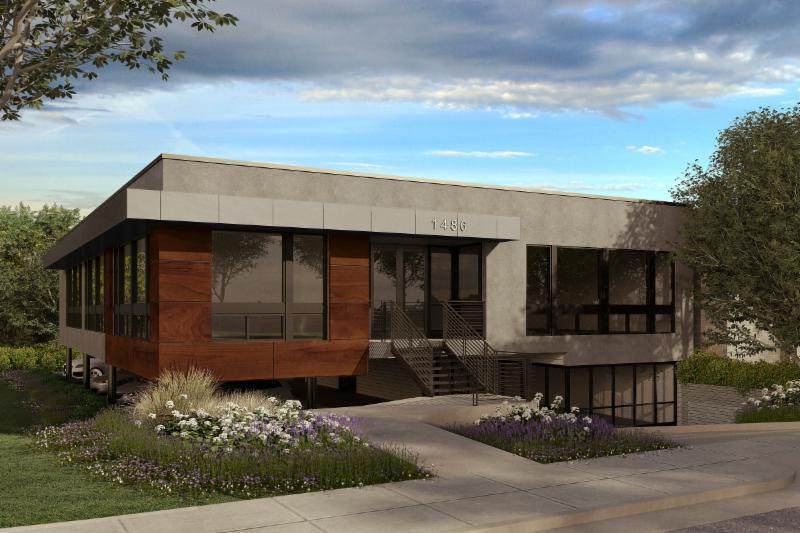
We have relocated to a new office at 1486 S. 1100 E. in Sugarhouse. We’re excited to have a space designed by our talented team and are especially enjoying having our own parking lot.
 
In addition to a new office, we’ve also launched an all-new website, completely re-imagined from the ground up – take a look here!


 Project Award – Jordan Valley Cancer Center selected as 2017 Generative Space Award Winner

The Jordan Valley Cancer Center was selected as this year’s winner of the Generative Space Award, conferred by the CARITAS Project. This international recognition is given to projects that show continuous improvement in not only the physical environment but the organizational culture as well.

We had a great time at the Healthcare Facilities Symposium and Expo in Austin, Texas and enjoyed the opportunity to share a presentation about this wonderful place with our colleagues from around the world – click here to see more!


Project Updates

University of Utah Biology 201 Lab Remodel


The Biology Building on the University of Utah campus houses classrooms, administrative offices, and laboratory space for the Biology Department. To provide additional laboratory facilities in the Biology Building for researchers leaving the Life Science Building. This project represents the final phase of the Biology Master Plan which TSA completed in 2014,and includes complete renovation of outmoded labs into world class research space for (4) Principal Investigators who are performing fascinating and critical research in a variety of Biology related areas.
Design Team:
PIC and Lab Planning:  Tracy Stocking
Project Manager and Architect: John Meredith
Drawing Support: Barton Done

Rocky Mountain Care Heber SNF

Great progress at the Mountain View Skilled Nursing Facility in Heber, Utah! The project is now vertical with framing and steel work going in.


Design Team:
PIC:  Tracy Stocking
Design Principal:  Nathan Murray
Project Manager:  Rachel McKenzie
Interior Designer:  Stephanie Kwok
Project Coordinator:  Barton Done

Staff News

TSA Architects is pleased to announce the addition of David Daining, AIA, NCARB as Senior Healthcare Planner. David is recognized for adding innovation and strategic vision to health care planning and design.  With 33 years of experience, he brings energy and expertise to all aspects of project development including predesign, planning and analysis, functional and space programming, facility and campus master planning, design development, and project coordination. He has revolutionized the planning and documentation approach to allow informed decision making in a timely manner. Past projects of note include the Primary Children’s Entry Lobby, Intermountain Homecare, Sophie’s Place music therapy, and the University of Utah Health Science Campus Master Plan. In his spare time, David enjoys travelling to State and National parks and roadtripping with his wife, Jane.
David can be reached at ddaining@tsa-usa.com and (801) 463.7108


Please join us for an Open House + Client Showcase on November 9th from 4-7 PM!

We want to celebrate our clients, colleagues, and friends who have made this possible! Come to see your projects displayed and enjoy a variety of treats and appetizers!