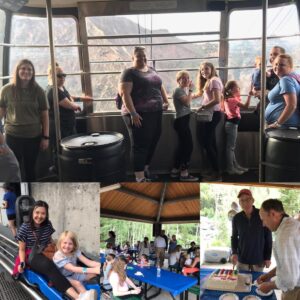
In celebration of our 25th anniversary, our company party this year was held at Snowbird. We enjoyed a delicious dinner and some amazing outdoor activities with our coworkers and families. Be sure to check out our Instagram and Facebook accounts for more fun pictures of the incredible night.
Tuyen’s Summer Internship
Tuyen Tram joined us for a summer internship and we are thoroughly enjoying our time with her. She comes to us from Clemson University where she is pursuing her master’s degree in architecture. While with us she has been involved with most of our current projects and her favorite part has been the site visits and OAC meetings. Tuyen said, ‘it was great learning about and experiencing how a punch walk actually takes place, and how the collaboration between architect, owner, and contractor works.’ Tuyen has been wonderful to work with and we feel lucky to have her on our team even if it’s just for the summer.
Welcome to the Team Haley
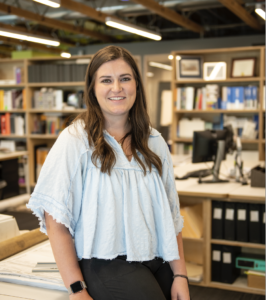
We are thrilled to welcome Haley Meyer back to our team! She worked with us as an intern before and is now joining us as an Architectural Designer. Seeing through the design lens of her mother who works at an architectural firm, Haley was inspired to see how buildings came to fruition, and how this field can shape the built environment we are immersed in every day. Originally embarking in the healthcare field in school, Haley quickly realized that there needs to be more thoughtful design in the medical field, as this is one of the most impactful spaces one can go through when facing trials. This premise to design with the intent to create profound moments of healing and growth is why healthcare architecture was a perfect fit for Haley and why Haley is a perfect fit for TSA.
Doug elected Committee Chair for State Healthcare Facilities Board
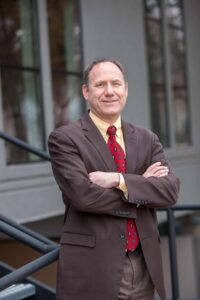
We are pleased to announce that Douglas Banks, AIA has been elected to chair the Utah Health Facility Committee. Doug has served as a committee member for 5 years. Last year he was re-appointed by the Governor of Utah and approved by the state Senate to serve a second four-year term as the Health Facilities Architect Representative on the committee.
The Health Facility Committee has the responsibility to:
Establish rules for the licensing of healthcare facilities.
Establish rules requiring submission of architectural plans and specifications for any proposed new healthcare facility or renovation to the Department of Health for review.
Approve information for applications for licensure.
Advise the Department of Health concerning enforcement of rules established for healthcare facility licensing and inspection.
Through this community service, Doug is able to represent Utah A/E healthcare professionals on the committee and utilize his 25 years of healthcare experience to guide the development of rules and policies that maintain the high level of healthcare quality enjoyed in the state of Utah.
Barton Licensed
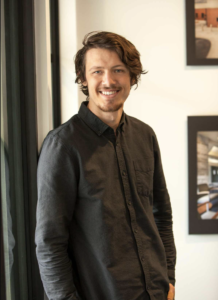
In May, Barton Done received his architecture license. We are so proud of all his hard work and have loved having him as part of our team for the past 5 years. We look forward to many more years and amazing projects with Barton. A few of his favorite projects he has worked on with us have been the University of Utah Health Radiology Infill project, McKay-Dee Cancer Center Linear Accelerator, the pharmacy upgrades for Huntsman Cancer Institute, U of U Health South Jordan Health Center and the U of U Health Orthopedic Center as well as Rocky Mountain Care The Lodge.
Our Team Shares
Publications in Healthcare Snapshots & Healthcare Design Magazine feature
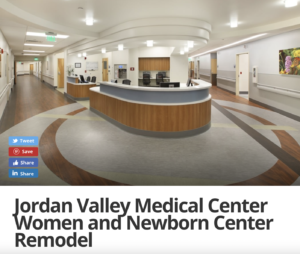
Women’s Center Remodel at Jordan Valley Medical Center
Over the past couple of months, our work on the Women’s Center at Jordan Valley Medical Center has been featured by both Healthcare Design Magazine and Healthcare Snapshots. If you haven’t seen them yet, be sure to check them out. This is the first phase of the Women’s Center project and we are looking forward to showing you more of the remodel soon.
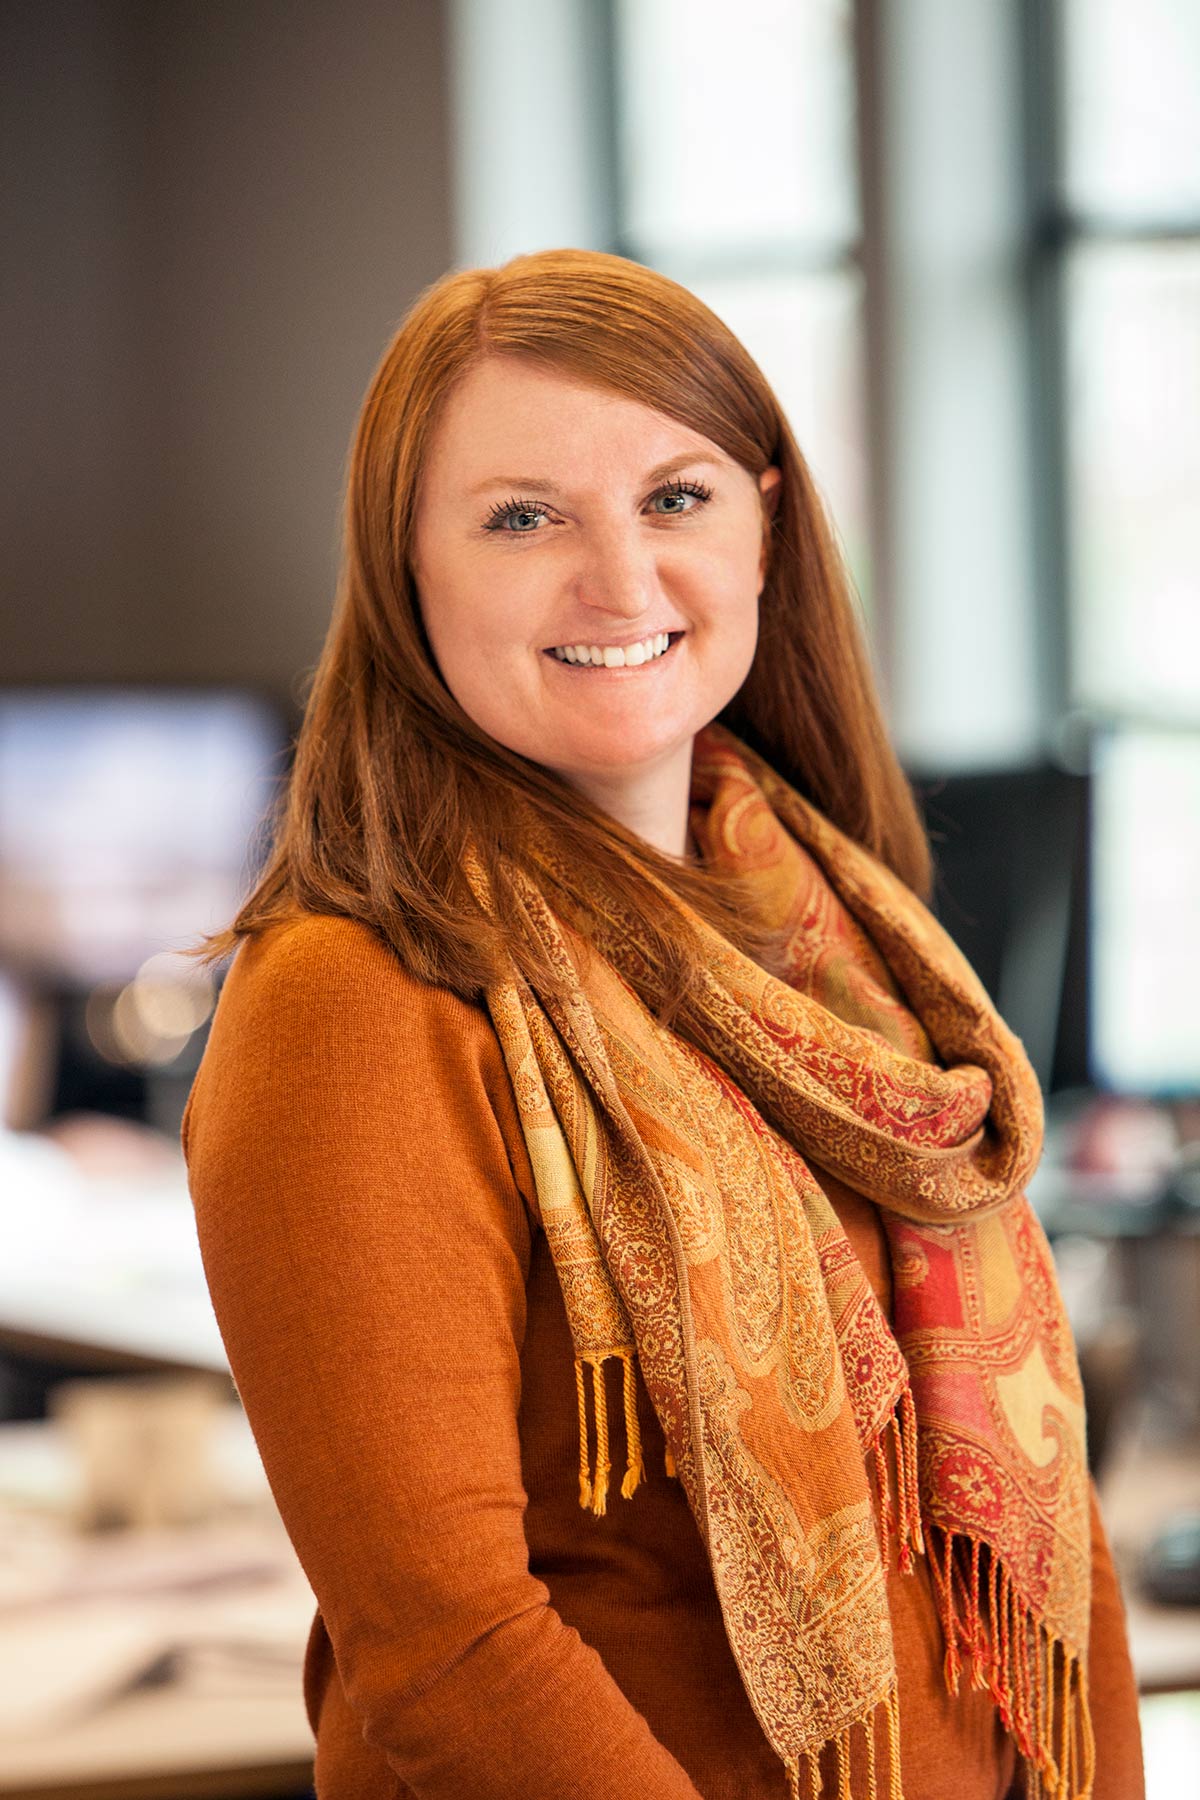
TSA Architects is excited to welcome Starlee Basinger to our team as the new Marketing Manager. She has 10 years of experience in marketing and is thrilled to be part of a company that brings innovation, experience, and passion to every project. Starlee says she’s grateful to work with people that are not only dedicated to building space conducive to healing and service, but who are also aware of the opportunity to elevate brand, improve culture, and enable their client’s mission through their designs. Starlee was raised around construction and was reading blueprints as a young girl. As an adult, she has found herself surrounded by the world of healthcare. The opportunity to meld these experiences is extremely exciting for her.
Project Updates
Ribbon Cutting at Meadow Peak Skilled Nursing
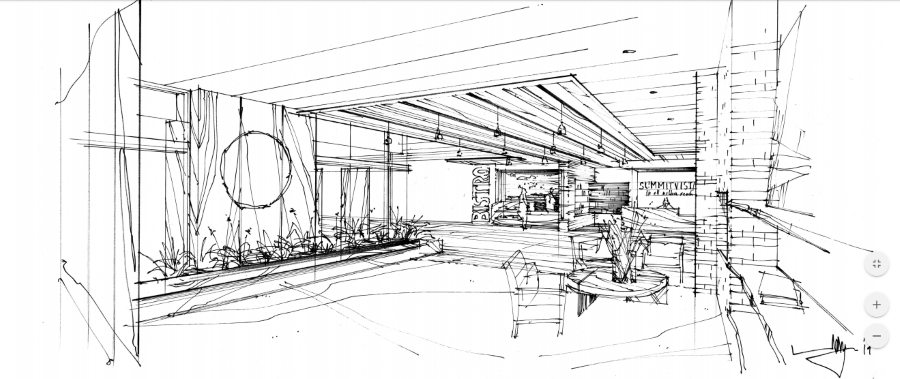
We were thrilled to attend the ribbon cutting for Meadow Peak Skilled Nursing this month. This beautiful 75-bed facility is a fantastic addition to the Summit Vista campus in Taylorsville and is already open for business. Meadow Peak offers great amenities including a movie theater, beauty salon, bistro, activity room and fitness room.
The Assisted Living portion of this location is still under construction and is expected to be completed this summer.
To see more pictures of Meadow Peak Skilled Nursing, be sure you are following us on Facebook and Instagram.
Completion of the Biochemistry Lab in the Biomedical Polymers Research Building
The renovation of the biochemistry lab in the Biomedical Polymers Research Building (BPRB) on the University of Utah campus was completed this past February. The lab was originally built in the early 1990s and still had the original research layout and extremely worn finishes. TSA was able to remodel the lab and office space to increase available research spaces, return research areas to standard lab layout and revise office space to accommodate 12 occupants. The lab has over 60 student workstations located close to natural light – easily interchangeable for rotating students and staff.
The renovated lab has allowed for an increase in space to recruit more world-class researchers, as well as a much more flexible and adaptable workspace that encourages communication. The Biochemistry Department wanted to support collaboration between the researchers to promote learning and unique discoveries. The interior lab corridor runs the length of the building and was designed to allow movement and discussion among staff and researchers.
Renovation for Utah Partners for Health
In celebration of our 25th anniversary, we wanted to give back to the community. What better way than to partner with an organization that is serving the community each day in the work that they accomplish. Utah Partners for Health is a non-profit organization that offers quality care to underserved individuals and families through medical, dental, behavioral health and vision services.
To support Utah Partners for Health, TSA is providing our services pro-bono for the first two phases of the renovation of the West Jordan location. These phases will include a new pharmacy, 4 new exam rooms in the medical clinic, as well as an office to house a behavioral health specialist. We are excited to be a part of this project and have the opportunity to work alongside an organization that shares our values and commitment to our community.
To follow the progress of this project over the coming months, make sure you are following us on Facebook and Instagram.
Our Team Shares
One-Stop Care for Wounded Vets
Our work on the George E. Wahlen VA Medical Center in Salt Lake City was recently featured by Medical Construction & Design Magazine. Check out the article with the link below to their online issue. Our article is on pages 28-29.
Like most, we miss the opportunities we’ve traditionally had to meet as families and blow off some steam in the summer months. Obviously, we’ve had to take an indefinite rain check on our annual themed summer party. Also, we were really sad to have to miss our Putt Putt event this year.
However…
We’re fun people who like to do fun things. We like sports. We’re also pretty creative even when we’re not working. So… we’re combining both events into the Virtual Family and Friends TSA Trick Shot competition! It’s simple. With each of our families, we’ll be designing a trick shot (pick a sport, any sport) and filming our efforts to complete that trick shot. Thought we’re no Dude Perfect (one could only dream), we like to think we’ll put on a good show. The week of August 10th, all videos will be uploaded to Facebook for your viewing AND voting pleasure – and your participation, too!
Licensed: Rachel McKenzie
Please join us in congratulating Rachel McKenzie on obtaining her architecture license! While she has always been an outstanding leader and member of our team, we want to commend her for passing all exams and juggling studying and testing with a young baby at home. Well done, Rachel!
Sean Rides the Huntsman 140
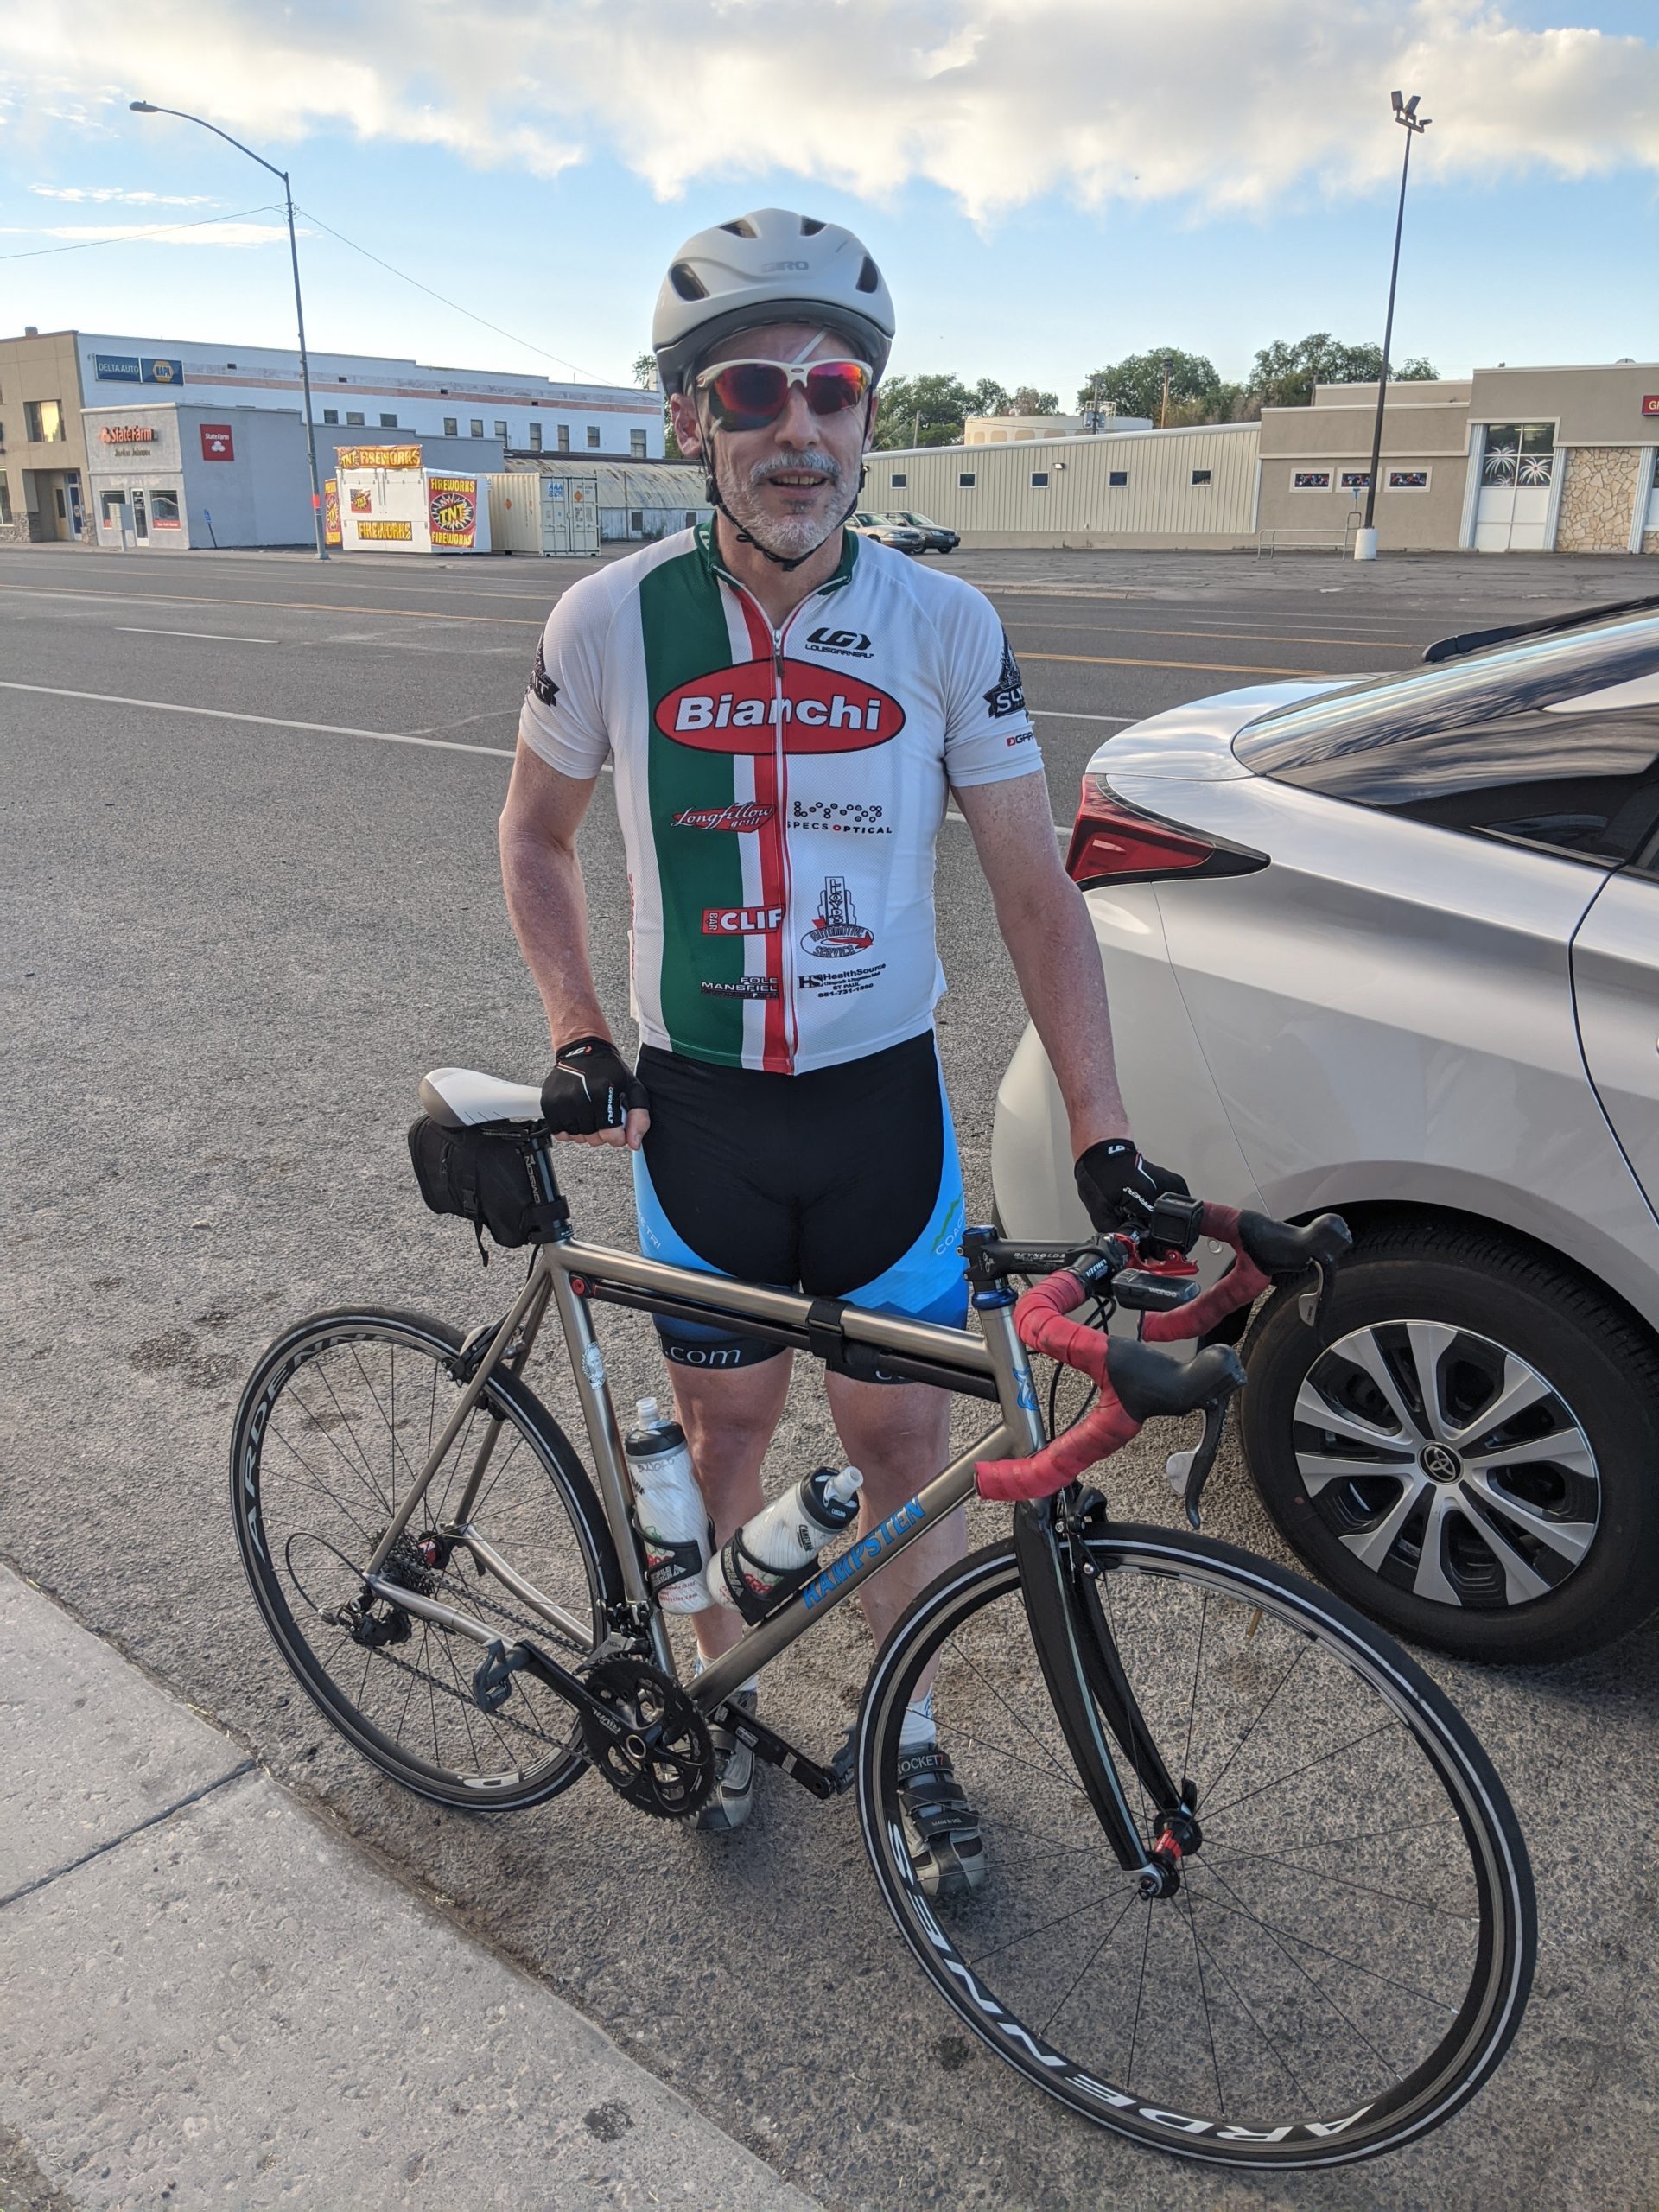
Isn’t it beautiful when our passions intersect with our work? Sean, an avid cyclist, took a tour of some of the most beautiful views Utah has to offer along the Huntsman 140. An event dedicated to fundraising for the important work done at the Huntsman Cancer Institute, Sean was happy to participate and despite an injury delay, incredibly hot temperatures and a very early wake up call, enjoyed the ride and persevered to the end!
PROJECT UPDATES
Meadow Peak at Summit Vista (Taylorsville, UT)
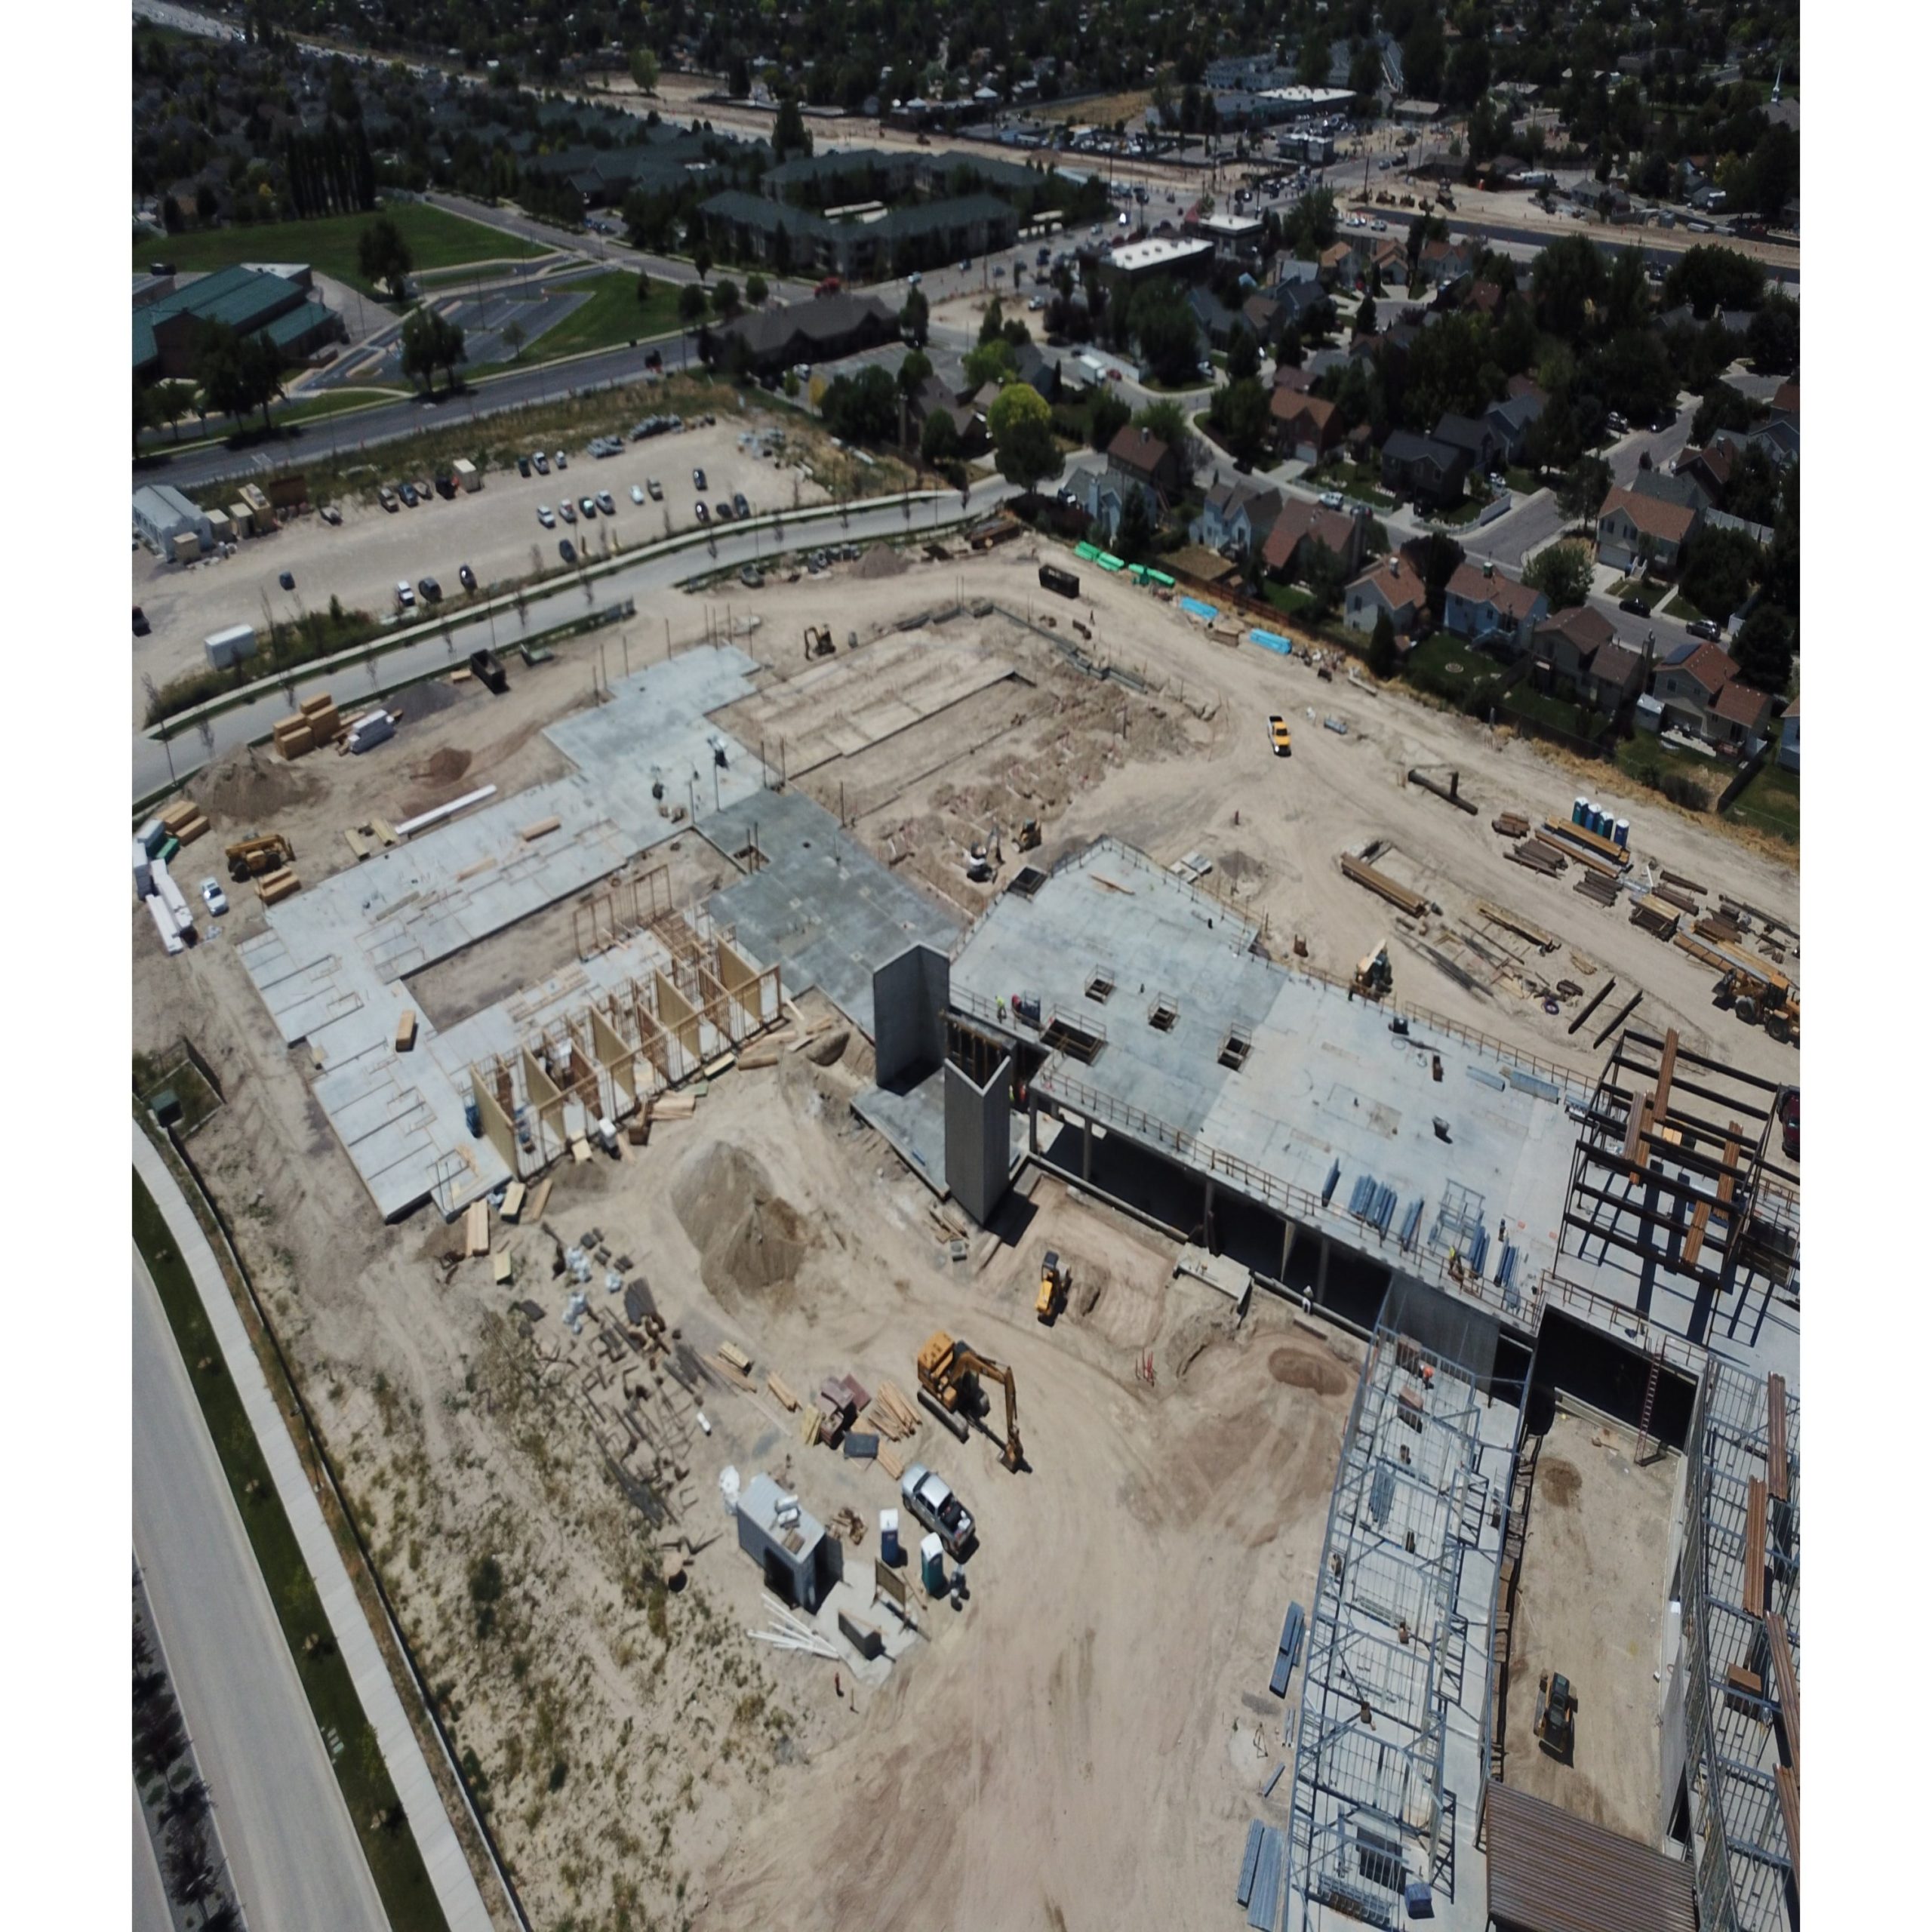
Meadow Peak at Summit Vista in Taylorsville continues to rise just ahead of schedule. The Okland Construction team has been exemplary in execution thus far, even in light of the pandemic conditions. As can be seen in the recent drone shot, the project showcases a hybrid of structural systems including a post-tensioned concrete podium, board-formed concrete shear walls, heavy gauge metal framing at the Assisted Living Center and main Promenade areas, with wood framing beginning to rise on the single level Skilled Nursing Center. The high concrete walls at center bound the shared “Great Room”, where concerts and regular events will be held with residents. In addition to coordinating construction, the design team is currently in the midst of the design and selection of Furnishings, Artwork, Signage and Equipment for the project.
Jordan Valley Women and Newborn’s Center (West Jordan, UT)
Construction has been completed for the finish upgrades for the first 13 Postpartum Rooms of the Remodel and the remaining 5 rooms are underway – anticipated to be completed by the end of September.
Davis Women’s Center (Layton, UT)
Davis Women’s Center is wrapping up its design documents this month. The work includes finish upgrades to the flooring, paint, millwork, and ceilings of the Postpartum Patient Rooms, Labor and Delivery Patient Rooms and Bathrooms, Nurse Stations, Level 2 NICU and the Baby Well Nursery.
VAMC Rehab and Prosthetics Addition (Salt Lake City, UT)
After 7 years of planning, design, and construction the department staff is now moving in. This complicated expansion to the VAMC – Salt Lake City Medical Center included a second-story addition for PM&R as well as the Prosthetics program. By virtue of the location it also included a new entrance canopy and lobby. This project is the 4th of 5 phases that will bring about a stunning transformation of the northeast quadrant of the Medical Center. As soon as Covid19 restrictions are removed and landscaping is installed we will bring you professional images by our favorite photographer. In the meantime cell phone pics will have to make do.
Our Team Shares
We’ve all heard of virtual reality, but what many aren’t aware of is exactly how powerful this tool is in the design process. Not only does it communicate a design concept through a curated virtual experience, but it allows clients to engage with their potential new workspace and provide invaluable feedback , enabling a truly tailor-made end product.
Haley Meyer, Architect-in-Training, shares 4 ways that virtual reality is transforming how architects and clients work in concert to bring a project to life.
What an interesting time to be alive. While this unprecedented time is full of unknowns, we want each of you to be certain of one thing: TSA is positioned to further your mission and keep your projects moving, if that is your desire. We are taking all precautions to keep our clients, our colleagues, our families and our employees healthy.
Click Here to read how we’re going to continue working to keep you moving forward!
3rd Annual Putt Putt Tournament Update
Though we’ve been incredibly excited about hosting the 3rd Annual Putt Putt Tournament, with the current situation regarding COVID-19 we’ve made the decision to postpone this year’s event (to be rescheduled at a later date) for obvious reasons and out of a sincere desire to do our part in promoting safety and health for our team and all of our valued associates, clients, consultants and friends.
2020 EFA Showcase Featuring The Lodge
We can’t wait to see the March/April issue of Environments for Aging Magazine. This year, RMC’s The Lodge was selected as one of the top senior care environments in the nation in the EFA Showcase and will be featured in a two-page spread. We know the jury had their work cut out for them and are pleased to be recognized in a lineup of so many beautiful projects.
Tracy Presents at Winter USHE Conference
Tracy presented at the USHE conference – Low-Trauma Construction at a Level 1 Trauma Center. He shared how intense teamwork and collaboration at the University of Utah Hospital ensured patient safety and satisfaction on a “surgically implanted” construction project surrounded by the most sensitive patient care units.
Project Updates
McKay Dee Cancer Center Linear Accelerator (Ogden, Utah)
The Linear Accelerator phase of the new Cancer Center at Intermountain Healthcare’s McKay-Dee Hospital is open for treatment! Thanks to the team at Big-D Construction and the great folks at McKay-Dee and Intermountain HEalthcare! Pictured is Doug Banks TSA Project Architect, Barton Done TSA Proect Coordinator, Mike Engstrom Big-D Project Manager and Kelly Mannix Big-D Superintendent. We love being part of projects that make a difference in people’s lives! In a setting that caare for people in a tumultuous time of life, we recognize the enormous impact their environment plays in their experience and sense of peace. It has been an honor to be able to create a space that helps patients navigate their treatment optimally.
University of Utah Hospital Infill (Salt Lake City, Utah)
The UU radiology Infill project is totally operational, and the doctors and physicians are loving their new space. Now that they have patients and are learning how to use the space, we have new insights on the functionality of the project. Most notably, we are fulfilling some post-occupancy requests regarding door operation. These new changes will make moving patients in and out of procedures more efficient and improve security and safety. This project team has stood out as being innovative and efficient at solving difficult and unique problems.
Project Announcements
University of Utah Hospital Backfill (Salt Lake City, Utah)
Now that the University of Utah Hospital Radiology Infill project is complete, the Radiologists are loving their new reading room suite. The next phase is to renovate (or backfill – as they like to say) the vacated reading rooms. The “backfill” project program includes adding two new imaging modalities – a CT and an MRI along with the necessary supporting functions such as Control Rooms, Equipment Rooms, Patient Bays, etc. Once again TSA was selected to perform architectural surgery in a functioning hospital setting. The surgical implants will include a structural system to support the highly sensitive imaging equipment, mechanical system upgrades and electrical systems enhancements. TSA will also perform cosmetic surgery so that when the space is stitched back together it will look better than new – and 40 years younger. This critical project will help the hospital accomplish mission-critical goals of expanding and consolidating Imaging Services and enhancing patient safety and satisfaction.
Davis Hospital Women and Newborn Center Remodel (Layton, Utah)
Steward Healthcare based in Dallas, Texas has engaged TSA Architects to envision and remodel the Women & Newborn Center at their Davis Hospital campus in Layton, Utah. Included in the multi-phase project are upgrade Postpartum rooms, NICU, corridors and support space. Our design approach is to create a strong W&N Center presence, strengthen intuitive wayfinding, improve function and zoning throughout the unit and within patient rooms, and to introduce a timeless, robust interior finish palette that celebrates birth, family and parenthood. Construction is slated to begin the summer of 2020 and be complete in early 2021.
Our Team Shares
Our team has grown again! We are pleased to welcome Jocelyn Ingram to our team. Jocelyn’s role as Quality Assurance Coordinator and Estimator brings an eye for detail to our drawing sets. In addition, her background in construction estimation specializing in healthcare projects will lend itself to more accurate construction and project cost estimations. She bring with her a unique perspective and firsthand experience in multiple roles of the construction industry that helps our team serve our clients even better. To learn ore about why an architecture can provide even better service with an estimator, check out this blog post!
As we approach the end of the year, we are grateful for all we experienced in 2019. We’re thankful for the clients we work with, the consultants we team with, the projects that allow us to leave our mark on the world and make it a better place. We wish each and every one of you a Happy New Year full of happiness, meaningful moments and success!
ENR Regional Best Project Award
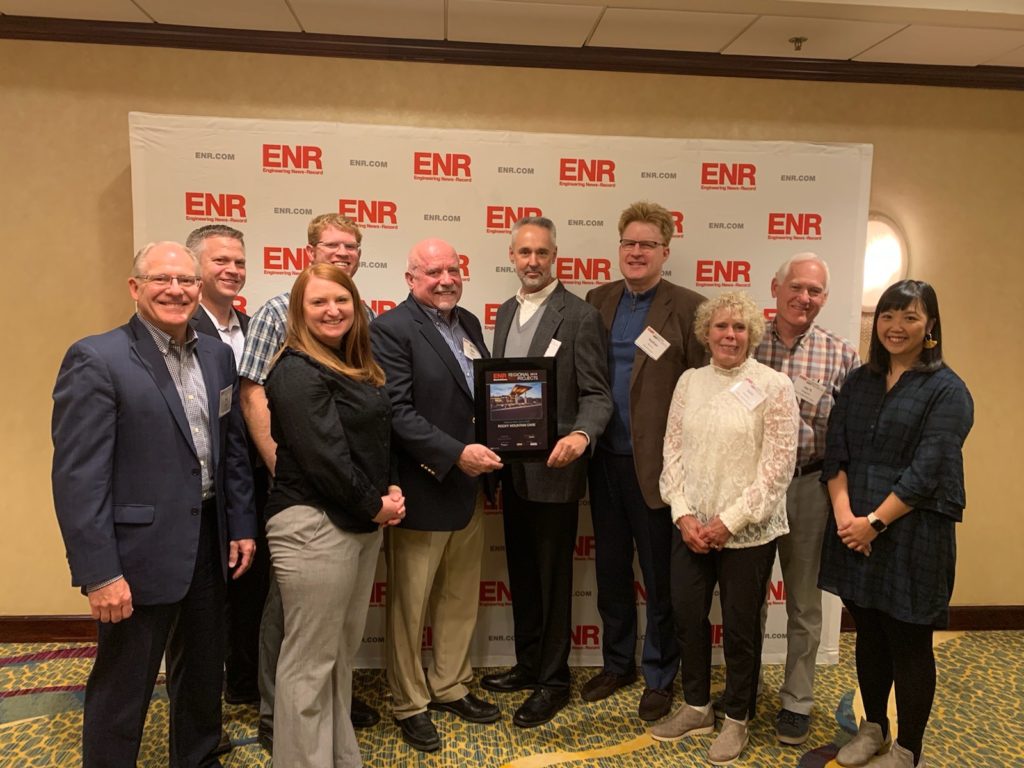
Nathan, Rachel and Stephanie participated in the awards breakfast at the ENR Regional Best Project Awards! Thanks to Ascent Construction for the winning entry, and congratulations to Rocky Mountain Care – The Lodge for bringing home the Healthcare Award of Merit!
Tracy’s Presentation at Healthcare Facilities Symposium and Expo
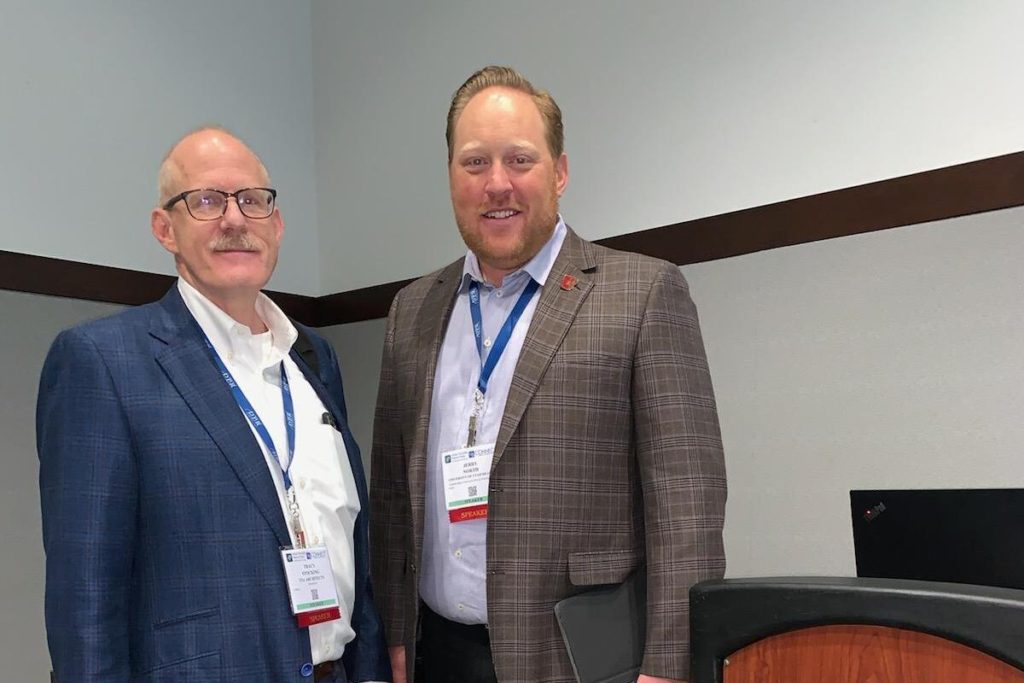
Tracy Stocking and Jerry North – Senior Director, Facilities and Engineering for University of Utah Health were selected to present at the 2019 HSFE Conference recently held in Boston. Their session, focused on the Radiology Infill Project, described how a highly collaborative project team worked together to establish a project vision then successfully deliver the project – without any “trauma” – based on the guiding principles established by the Owner and embraced by the entire team.
PROJECT UPDATES
McKay Dee Cancer Center Linear Accelerator
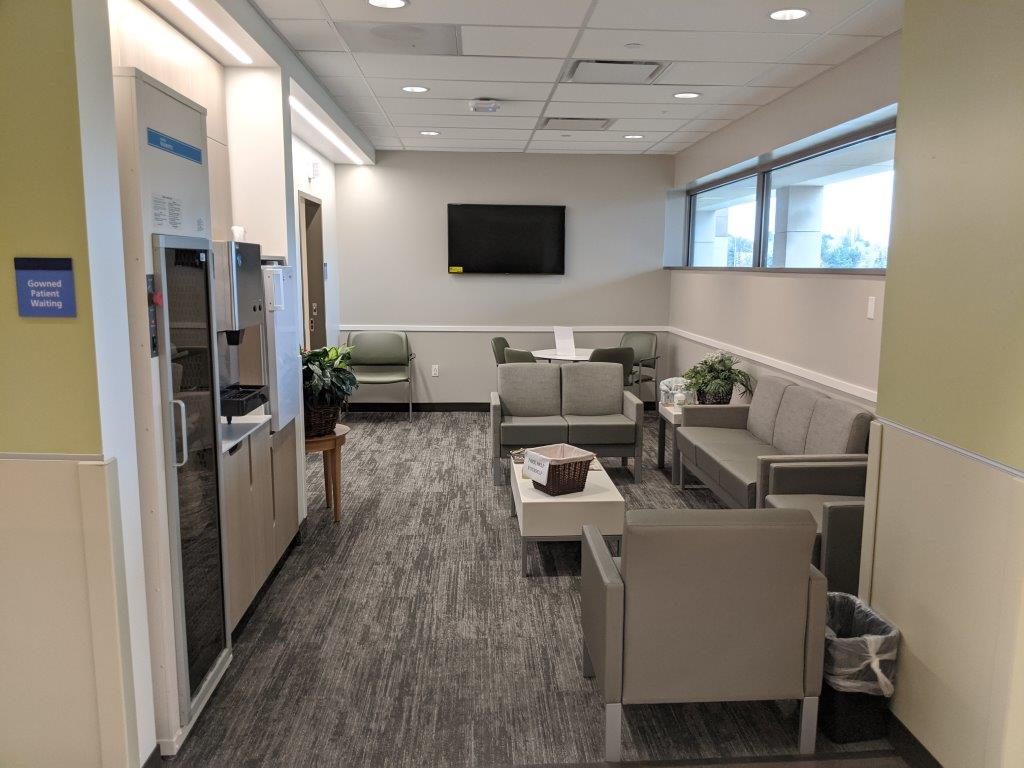
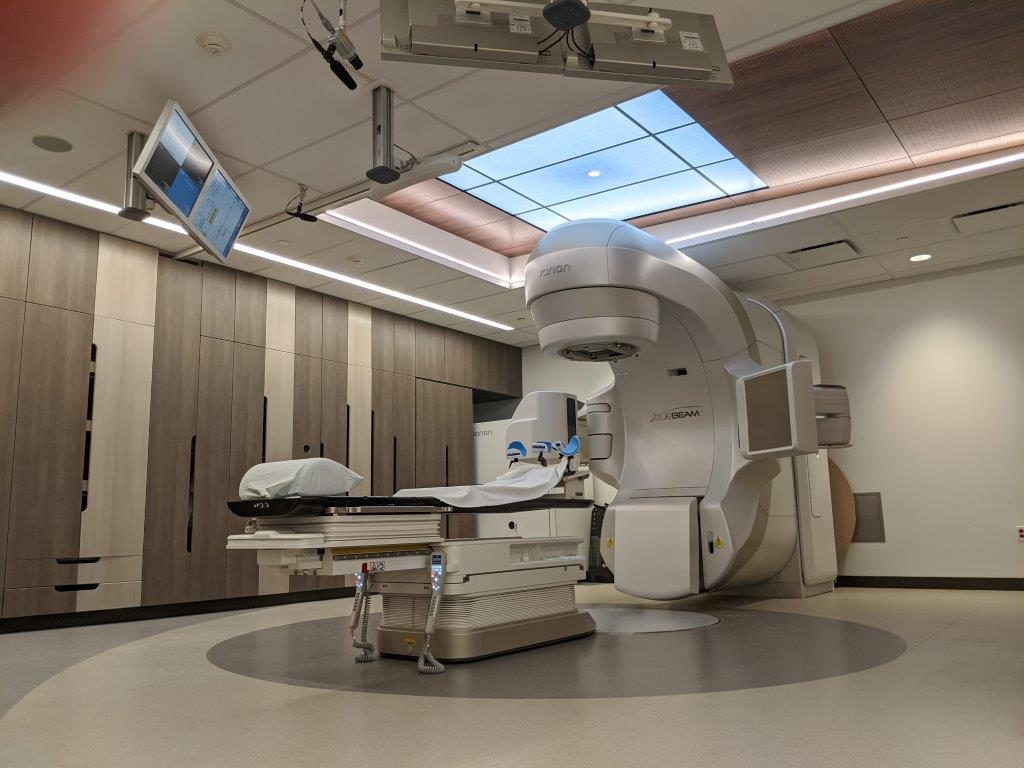
Phase 1 of the McKay Dee Hospital Cancer Center project is complete and patients are now receiving best-in-care radiation treatment in a calming environment that reduces patient anxiety and supports staff efficiency and well-being. Radiation treatment is done with a Varian TrueBeam system, designed to deliver both radiotherapy and radiosurgery through real time imaging in higher doses with higher precision. This sophisticated technology is set in a similarly sophisticated physical environment. The material palette was selected from Intermountain Healthcare’s latest branding standards inspired by the beauty of the region and incorporating a mix of warm and cool color schemes. Every effort was made to house all equipment and supplies out of sight, to eliminate exposed hardware on cabinets, and to create clean, simple lines in the materials on the floor, walls and ceiling.
A new control desk greatly expands the work space for physicians and staff. Glass panels provide visual observation of the waiting room while maintaining confidentiality of staff conversations during treatment procedures. Daylight at exterior windows keeps the staff connected to the diurnal rhythm of the day. The lighting layout, paint colors and flooring patterns are integrated to enhance patient wayfinding on their figurative journey to recovery.
Summit Vista
Construction is underway on the new 161-Resident “Mission at Summit Vista” Skilled Nursing and Assisted Living Community—a critical component in the expansive Summit Vista Senior Living Community going up in Taylorsville, Utah. TSA Architects has been commissioned to design and plan the innovative, hybrid center in partnership with Babcock Design Group to complement the Independent Living Apartment neighborhoods being developed on the northern portions of the site.
This Community’s contemporary design conceives joining two Assisted Living resident towers comprising Studio, 1 and 2 Bedroom Suites, and Memory Care on the north with a two-wing Skilled Nursing Community and Physical Therapy Center to the south. These communities—each with their own welcoming entries are bridged internally by shared culinary, activity and support spaces along their adjoining main axis and culminate in a Grand Event Hall that will host Holiday 200+ person parties, concerts, and other notable events in support of the residents. The Grand Hall and adjoining dining rooms spill out to expansive patios and gardens to the east. The Community is expected to open for residents during 2021.
We are thrilled to explore and bring to life this innovative family and community-centered model of Senior Care with Summit Vista and its partners.
PROJECT COMMISSION
Dr. Marion Medical Spa and Surgical Center
Before….
After
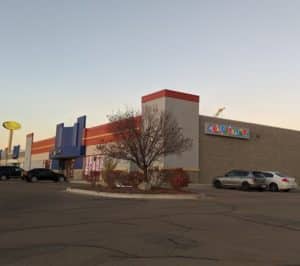
We are excited to announce that TSA has been selected to design a new Ambulatory Surgical Center and Medical Spa for Dr. Michael Marion. Dr. Marion is a highly sought-after plastic surgeon with a growing practice in Utah County. The project – an adaptive re-use of a retail building located in Lehi, Utah – will enable Dr. Marion to expand his practice and enhance his mission and presence in the community.
The Surgery Center will include three state-of-the-art Class-3 Operating Rooms, a dedicated private waiting room and a full complement of support spaces. This facility will allow Dr. Marion to perform more operations more efficiently and eliminate travel time.
The Medical Spa will include an innovative and inviting retail/waiting space that transforms into an event/conference space in the evenings. A variety of comfortable consult and treatment rooms will house the leading-edge treatments such as NeoGraft, Facial, Laser and Cool Sculpting for which Dr. Marion and his staff are in high demand.
Last, but not least, a face-lift (appropriate no?) is planned for the façade of the building. Nathan is already conceptualizing a radical transformation that will express the culture and image of Dr. Marion’s progressive practice through contemporary architecture. Stay tuned for our next issue to see the design concept unveiled.
“Perhaps more than in any architectural typology, senior care environments tend to fall into an all-too-familiar pattern of unremarkable mimicry of neo-traditional styling and predictable program where ostensibly “the towel has been thrown in” as life has slowed to a crawl and is now expectedly devoid of exploration, progress, and wonder — in favor of basking in the nostalgia of a life already lived. Many would agree that elaboration on the topic is uncomfortable, yet necessary if things are to change, and the indictment warranted. ”
We all appreciate beautiful photographs and computer-generated images of architecture. On occasion, these images may have too much influence on the architect selection process. Don’t get me wrong – I like to have great images of my work. Every building should be appealing driving or walking by. Image and curb appeal are important. However, the working value goes much deeper than just what the building looks like.
In today’s world we spend approximately 90% of our time indoors. This time is spent in the spaces we live, play, work and learn in, which takes or makes up the majority of our life experiences. These experiences are impacted by the space we are in and…
These past few months have been busy in the best kind of way! From participating in the Environments for Aging Conference and Expo to preparing for this year’s Putt Putt Fundraiser for Sophie’s Place, here’s what’s been going on at TSA.
Second Annual Putt Putt Tournament to benefit Sophie’s Place
Come one, come all! this year’s Putt Putt Tournament Fundraiser to benefit Sophie’s Place is an event you don’t want to miss! We’ve upped the ante with an indoor/outdoor one-of-a-kind course designed by our amazing sponsors, a food truck, ice cream truck AND some top notch raffle prizes including an Odyssey putter and Google Home. For a $10 donation, you can enjoy all of this and great company too. Come join us and make a difference in a child’s life through music!
WHEN: May 9th from 4-7 PM
WHERE: TSA Office 1486 S. 1100 E. Salt Lake City, UT 84105
EFA Conference Recap and HFSE Speaking Engagement
This year’s Environments for Aging Conference and Expo took place right here in Salt Lake City! To kick things off, we hosted a sold-out tour of Rocky Mountain Care’s The Lodge located in Heber City, Utah. The tour, led by Tracy, was attended by a group of architects, interior designers, and owner/operators from all over the country. We were grateful for the opportunity to share this awesome project and the many ways it creates an incredible environment for the aging community.
We also participated in the expo and enjoyed our time meeting new faces and sharing a little bit of what we do with so many from our booth.
Tracy was selected to present at this fall’s Healthcare Facilities Symposium and Expo taking place in Boston, MA! On September 19th, he take the stage with Jerry North of University of Utah Health to present, “Low-Trauma Construction at a Level 1 Trauma Center” in which they discuss this project that is surgical in nature in more ways than one.
Project Updates
University of Utah Hospital Infill Project (SLC, Utah)
We’ve recently finished over 200 micropiles, 7″ in diameter, that will support the footings. The forms and rebar have been set and the concrete footings have begun to be poured. Everyone is eager to get out of the mud that this wet weather has made, especially since it was nowhere else to go being at the bottom of a pit. Steel columns will soon be set to begin the erection of the first 3 floors.
Project Commission
TSA was recently selected by the University of Utah to design the first phase of a major renovation of the Biopolymers Research Building (BPRB) on the Health Sciences Campus. Consisting of expanded Research Labs and renovations to existing space, this project will enhance the mission of the Biochemistry Department and increase their capacity for ground-breaking research.
 Tuyen Tram joined us for a summer internship and we are thoroughly enjoying our time with her. She comes to us from Clemson University where she is pursuing her master’s degree in architecture. While with us she has been involved with most of our current projects and her favorite part has been the site visits and OAC meetings. Tuyen said, ‘it was great learning about and experiencing how a punch walk actually takes place, and how the collaboration between architect, owner, and contractor works.’ Tuyen has been wonderful to work with and we feel lucky to have her on our team even if it’s just for the summer.



 What an interesting time to be alive. While this unprecedented time is full of unknowns, we want each of you to be certain of one thing: TSA is positioned to further your mission and keep your projects moving, if that is your desire. We are taking all precautions to keep our clients, our colleagues, our families and our employees healthy.
 Though we’ve been incredibly excited about hosting the 3rd Annual Putt Putt Tournament, with the current situation regarding COVID-19 we’ve made the decision to postpone this year’s event (to be rescheduled at a later date) for obvious reasons and out of a sincere desire to do our part in promoting safety and health for our team and all of our valued associates, clients, consultants and friends.
 We can’t wait to see the March/April issue of Environments for Aging Magazine. This year, RMC’s The Lodge was selected as one of the top senior care environments in the nation in the EFA Showcase and will be featured in a two-page spread. We know the jury had their work cut out for them and are pleased to be recognized in a lineup of so many beautiful projects.
 Tracy presented at the USHE conference – Low-Trauma Construction at a Level 1 Trauma Center. He shared how intense teamwork and collaboration at the University of Utah Hospital ensured patient safety and satisfaction on a “surgically implanted” construction project surrounded by the most sensitive patient care units.
 The Linear Accelerator phase of the new Cancer Center at Intermountain Healthcare’s McKay-Dee Hospital is open for treatment! Thanks to the team at Big-D Construction and the great folks at McKay-Dee and Intermountain HEalthcare! Pictured is Doug Banks TSA Project Architect, Barton Done TSA Proect Coordinator, Mike Engstrom Big-D Project Manager and Kelly Mannix Big-D Superintendent. We love being part of projects that make a difference in people’s lives! In a setting that caare for people in a tumultuous time of life, we recognize the enormous impact their environment plays in their experience and sense of peace. It has been an honor to be able to create a space that helps patients navigate their treatment optimally.
 The UU radiology Infill project is totally operational, and the doctors and physicians are loving their new space. Now that they have patients and are learning how to use the space, we have new insights on the functionality of the project. Most notably, we are fulfilling some post-occupancy requests regarding door operation. These new changes will make moving patients in and out of procedures more efficient and improve security and safety. This project team has stood out as being innovative and efficient at solving difficult and unique problems.
 Now that the University of Utah Hospital Radiology Infill project is complete, the Radiologists are loving their new reading room suite. The next phase is to renovate (or backfill – as they like to say) the vacated reading rooms. The “backfill” project program includes adding two new imaging modalities – a CT and an MRI along with the necessary supporting functions such as Control Rooms, Equipment Rooms, Patient Bays, etc. Once again TSA was selected to perform architectural surgery in a functioning hospital setting. The surgical implants will include a structural system to support the highly sensitive imaging equipment, mechanical system upgrades and electrical systems enhancements. TSA will also perform cosmetic surgery so that when the space is stitched back together it will look better than new – and 40 years younger. This critical project will help the hospital accomplish mission-critical goals of expanding and consolidating Imaging Services and enhancing patient safety and satisfaction.
 Our team has grown again! We are pleased to welcome Jocelyn Ingram to our team. Jocelyn’s role as Quality Assurance Coordinator and Estimator brings an eye for detail to our drawing sets. In addition, her background in construction estimation specializing in healthcare projects will lend itself to more accurate construction and project cost estimations. She bring with her a unique perspective and firsthand experience in multiple roles of the construction industry that helps our team serve our clients even better. To learn ore about why an architecture can provide even better service with an estimator, c







 TSA was recently selected by the University of Utah to design the first phase of a major renovation of the Biopolymers Research Building (BPRB) on the Health Sciences Campus. Consisting of expanded Research Labs and renovations to existing space, this project will enhance the mission of the Biochemistry Department and increase their capacity for ground-breaking research.
