Author: tsausa

Every Design Tells a Story

As humans, stories are one of our most powerful methods of communication. Our love of stories begins in childhood. Storytelling began in the ancient period—before the written language. Early people told stories by oral tradition or cave painting. And today, narratives are an essential part of our society and culture and can come from anywhere. People on social media love to tell stories—whether it is through words, image, audio, video, or a combination of them all. Everyone uses different narrative tools to tell great tales. Architects and designers are also great storytellers – even though our work does not come in the form of literature or the spoken word, it does not mean our creations do not communicate. What makes our tales different is that they play out experientially through architectural design, layout, material, furnishings, and decorations.

Asian-Zen materials create a warm, sleek, welcoming environment that also exudes energy. (Photo credit: Stephanie Kwok)

When we start a new project—whether it is a new building, remodel or repurposing a space—we begin with a storyboard. We must establish: who are the users? What is the purpose for the space? How can we achieve the client’s mission and goals? Once the project criteria is determined, we start brainstorming to decide what narrative we plan to tell. Recently for example when we were developing the story for a new Cancer Center, we asked ourselves the question “where do people go to find peace during the healing process?” We looked to nature and found inspiration in Asian-Zen centered elements which determined the design elements and color palette.

Shaping a project storyboard can also be a strategic tool for your team. The design story will help to build cohesiveness throughout the project and within your team. It ensures that the entire team understands the vision of what they are trying to accomplish and more importantly, why.

Expansive teak and bamboo paneling set the tone for a warm, hospitality-themed concierge area, and continues throughout—enveloping patients receiving care in soothing wood tones from floor to ceiling. (Photo credit: Jim Fairchild, fairchild-creative.com)

Visual design creates a powerful impact when telling the story of a building or a space and helps clients understand, engage and remember. Nothing will engage your clients and drive them to action more than a compelling tale. A good narrative will tap into the emotions of your clients and allow them to relate and empathize with the design concept you are telling. Rather than focusing on the layout or function of your design, try walking your clients through the concept behind the design. This will allow clients to feel more connected to the concept, help them to catch the vision, and increase their desire to make it real. Remember, you are not only selling your clients your skills and designs, you are selling them a story, an idea, and a dream.

Large picture windows illuminate the interior, frame views of the great outdoors, and draw warm, natural light into the lobby and waiting areas. (Photo credit: Jim Fairchild, fairchild-creative.com)

How do the users experience storytelling in our built environments? Let us picture the architecture itself as a book. Imagine the exterior of the building as the cover of the book. The users might be intrigued by the cover and want to open it, but they only get a small sense of what the book is about. Then they open the cover, turn the page and walk toward the entrance. This is the first chapter, the start of their adventure. Now the users no longer see the building from a distance—they are starting to interact with it. They walk into it, seeing the finishes and materials, listening to the sounds in the space, feeling the textures, and experiencing the openness of space. As they journey through, they discover more of the character and details, and they build a relationship with the story. As designers, we focus on creating a narrative that pulls the user in and will deliver them elegantly to a meaningful, cohesive and endearing story, instead of just constructing a logical arrangement of space.

Telling a compelling story is an essential part of developing a design. It is like hearing the great tales from our childhood that were told by our loving parents over and over again and we never get tired of it.


— Contributed by Stephanie Kwok, Interior Designer

Presentation Recap: Healthcare Facilities Symposium and Expo – Transcending the Barriers to the Optimal Patient Room

In October, Nathan Murray (Design Principal, Vice President) and Laura Adams (Senior Nursing Director, University of Utah Health Sciences Hospital) were invited to present at the Healthcare Facilities Symposium and Expo in Austin, Texas.  Highlighting the new patient room model created for University Healthcare, they hosted a large session: “ Transcending the Barriers to Designing the Optimal Patient Room”.   Their national audience, consisting of Healthcare executives, facility managers, architects and other design professionals, engaged in the following points to showcase recently implemented and upcoming patient unit transformations at University Hospital:

  1. The imperatives to achieving optimal PATIENT ROOM DESIGN
  2. How healthcare MEGA TRENDS affect the patient room.
  3. How to OVERCOME PARADOXES in achieving patient room goals.
  4. Different solutions recently implemented toward achieving optimal patient room design.

Presentation Summary:

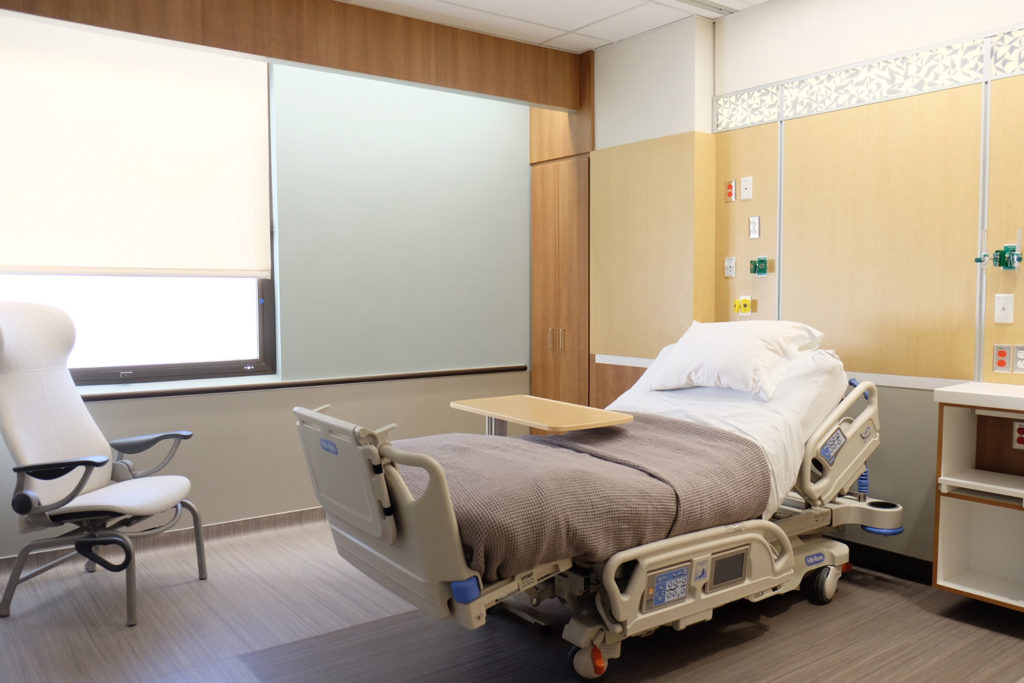
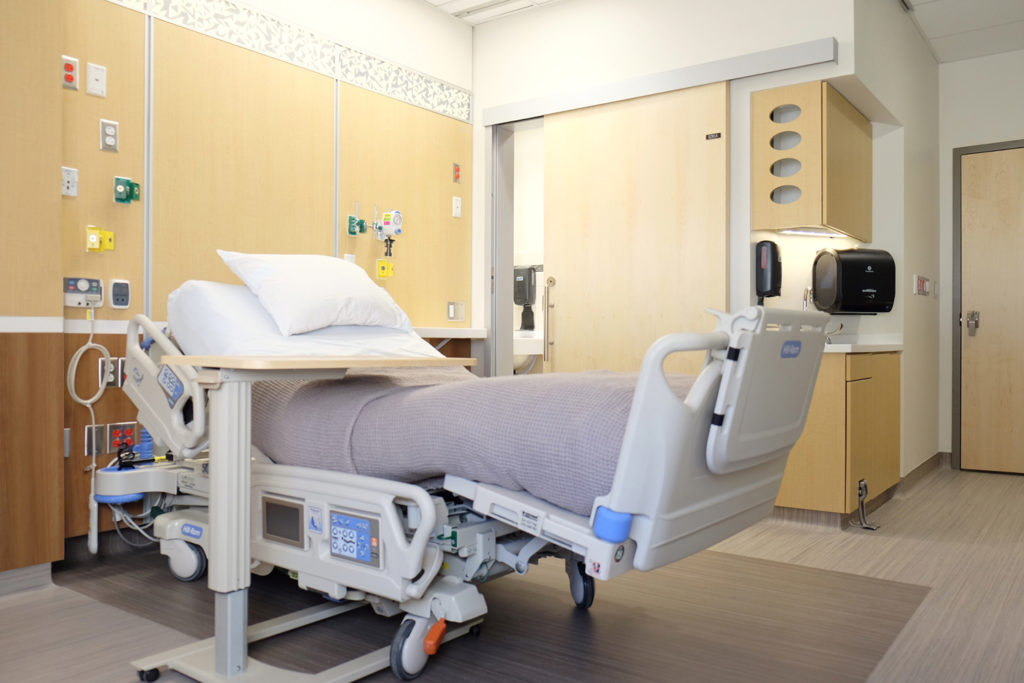
In a setting such as an Orthopaedic surgical unit, patients often find themselves recovering in a room that does not lend itself to independence. When a person is unable to complete even the most basic of daily activities such as helping one’s self to the restroom, it impedes their recovery process simply due to their complete reliance on other individuals to help them out of bed. The result? An extended stay in a less-than-comfortable, very expensive “hotel”. This new room removes that barrier by design. The restroom, located adjacent to the patient’s bed, is accessible by a guiderail located along the perimeter of the room. Patients can access this rail and may navigate safely to sitting areas, restroom, and beyond into the unit. When patients find themselves empowered in their own recovery, the snowball effect comes into play – they reach a little further and push themselves harder to work their way to full health.

Though the patient was at the forethought of the design, they weren’t the only concern. In an age where patient satisfaction drives reimbursement and staff is increasingly overburdened, the room and unit take great care to reduce staff-traveled distance from patient room to equipment, charting stations, and other staff areas. To maximize the efforts of physicians and clinical staff, telehealth technology is integrated into the entertainment center – allowing a face-to-face consultation at the push of a  button. This eliminates time spent traveling from room to room and promotes increased and quality interaction.

Overcoming the obstacles to achieve this design required substantial culture change within the organization – and brought together a comprehensive team comprised of all different user-group levels. By including the full spectrum of stakeholders as well as clinical users, the best ideas were able to rise to the surface and accommodate the needs of everyone who would utilize this new facility.

We celebrate with University Healthcare the chance to share their vision and innovations with colleagues across the nation!


Prime Insurance Entryway Utah Architect Spiral Staircasee

POE: An Invaluable Tool

Studies show that most humans spend about 93% of their life indoors. Nearly 87% of that is inside buildings and the rest of the 6-7% is spent in automobiles for commuting. People design and decorate their houses as a place of refuge from their daily routines, stresses and sadness same as their offices or work desks in a way that helps them to feel at home. Employers encourage their employees to do that same thing and in many cases, help provide such an atmosphere because they know the benefit of employees who are comfortable in their workspace: higher productivity and efficiency. In general, owners utilize elements such as design and materials for exterior; and furniture, colors, lighting on so on as interior elements to achieve this goal.

For instance, the combination of warm and active colors like red or yellow with uncomfortable furniture and more energetic background music in fast foods would make consumers feel happy and vibrant, encouraging them to move from one space to another. While in a more traditional restaurant, dimmer light paired with very comfortable furniture, lighter colors and soft background music encourages consumers to stay and enjoy their time. Everyone has experienced these environments throughout their life, but it seems when it comes to healthcare not everyone has a similar perception. This provokes the questions, “why is that?”, “why are they different?” and “how can we change this?”.

For so long, the feeling has been that hospitals and other places that provide patient care are depressing. Many patients didn’t want to stay overnight, and likewise many family members or relatives felt the same due to the harsh atmosphere. Hospitals, clinics, senior living and many other health-related places have a similar atmosphere translating to unwelcoming, unhealthy or unhappy places for their users which takes us back to the earlier question of “why is like that?”.

The perception of owners, staff, doctors and many other stakeholders previously was in essence that places like hospitals were, in a word: “cold”. Hence, this would explain why there was almost zero effort towards such places to make them beautiful or comfortable. The thing that mattered most was to have a functional building. Later, through experiences and studies, people understood that besides treatment and technology there are other factors such as hope and happiness that enable patients to recover faster or even overcome a disease and enjoy a longer and happier life. As a result, other sectors started to understand the importance of design in these environments.

However, there were/are designers or architects without experience in hospitals, surgical suites, emergency rooms who began designing these environments. Similarly, there were many that haven’t walked in any senior assisted living and have done the same. There is no doubt that they put a lot of effort in their design to build a wonderful and comfortable building and environment for users, but ultimately weren’t successful and failed due to lack of perspective and experience.

The result?

After a few years, owners had to invest more money to fix and improve a very recently updated or new building. Learning from past mistakes and other experiences helps prevent such situations. A very common, useful tool and practice that helps designers, owners or even developers to benefit from previous projects is called the “Post Occupancy Evaluation (POE)”. Through POE, we can test our theory and design, we can evaluate the building’s performance and its relationship with its users. We can examine our building to understand the flaws to improve them for future projects. POE not only works for healthcare environments and buildings but also for any other types.

One method of POE study is self-observation. Walking around a building, sometimes we see there are windows with their shades is always closed. For instance, most patient rooms have windows as they are a source of natural light and view to outside bringing happiness, color and hope to the room. However, you may find those windows closed. Imagine if the window is located such that the sun glares in, or glare from other rooms becomes bothersome for their users. As a result, the shades are kept down during the day to prevent glare and remain closed at night for privacy. This simple example demonstrates that although there is window in the room, it doesn’t work in the way that it was designed to. Consequently, it essentially seems as though there is no window in the first place and the hospital has been charged extra.

Other examples include when a surveyor interviews staff or even patients and realizes how much patients are dependent on others. With this information, designers and architects with help of doctors and nurses start looking for solutions to help patients gain more independence. A simple approach is to help them to gain more confidence. This creates a snowball effect – even the smallest bit of progress encourages more independence and progress. The easy solution to encourage patients to get out of bed and ambulate on their own is to make their room and department completely accessible and equipped with necessary items such as grab bars to help patients to walk around their room independently.

Engaging with others and having group activities, spending time outside, having a fresh air and looking at greenery are all invaluable sources of hope and happiness. Encouraging people to spend time outside mitigates depression and sickness and enhances their process of getting better both mentally and physically. However, many healthcare buildings have limited gathering areas and are restricted for activities. They even have limited outdoor access for different activities. There are times they don’t have enough man power to look after patients or vise versa, the patient’s condition prevents them from getting outside. It is on the designer to study all probable conditions and with that information provide the best and most efficient space for both owner and users. Sometimes providing a conditioned space such as a green house is a viable solution to bring the outside, while another option is elevating a gathering space above street level to have a more relaxing and quiet view to both blue sky and greenery.

In the end, POE is not just for healthcare and it is not only after the building is occupied. This is a tool that can be used in all building sectors including educational, commercial and so on and helps design times before designing a building and prior to occupancy as well. The surveyor looks at buildings through a different lens, taking advantage of information to influence future projects. Regardless of building typology, the goal is always the same: designing a high-performance building with higher levels of user satisfaction.


— Contributed by Ardavan Tookaloo

TSA Healthcare architects graffiti

2018 Newsletter: Edition 3

Office Updates

Summer at TSA

These past few months have been a whirlwind at the TSA office! In addition to our day-to-day projects and operations, we’ve had the opportunity to get involved with some great initiatives including the Interior Solutions 6th Annual Graffiti Tournament, a graduate-level architecture studio at the University of Utah, and final preparations for conference presentations in October and November.
In between all of these things, we’ve also been sure to fit in some fun at our Summer Office Fiesta! With family and friends, we gathered at the Mountain Dell pavilions for some Mexican food and festivities. This has become a favorite location for our summer office party – gorgeous scenery and plenty of room to smash a pinata. 
 Interior Solutions 6th Annual Graffiti Tournament

We sent a team of creative minds to represent our firm at this fantastic event hosted by Interior Solutions. The theme of this year’s event was “We built this city on….”, rendering each team responsible for bringing their own inspiration and concept. Though spray paint is not one of our usual mediums, Barton, Stephanie, and Melissa did an incredible job and had a great time!


Project Updates


RMC Mountain View Care Center (Heber, Utah)

Things are progressing at Rocky Mountain Care’s “The Lodge” in Heber, UT.  The landscaping is being installed along the exterior of the building giving an inviting approach to the inside of the building.   In the interior all the lighting fixtures have been installed and the cabinetry, wood work and countertops are really starting to make the project feel like a nursing home!  We are excited to see more finishing touches come along as they aim for an opening date in December.

University of Utah Business Services Building Plaza Upgrade (SLC, Utah)

 The transformation of the public plaza at the University BSB Building is nearing completion. When complete in November building tenants and visitors will be able to enjoy a garden setting in downtown Salt Lake City with a variety of casual outdoor spaces. After one year of demolition, waterproofing and other preparatory work, the vertical elements such as planters, amphitheaters and shade structures are well underway. Thanks to the efforts of our dedicated team of engineers and contractors and owner representatives

Sophie’s Place – C.S. Motts Children’s Hospital (Ann Arbor, Michigan)

The interior design palette of the new Sophie’s place at C.S. Mott Children’s Hospital is inspired by the rich setting of music performance stages. We worked closely with the clients throughout the design process and as we developed the color and materials palette, utilizing design elements of geometry shapes, lines, colors, graphics, and lights to stimulate the senses allowing both children and adults to discover the wonders of the music world.

Acute Internal Medicine Unit – University of Utah Medical Center (SLC, Utah)


The new Acute Internal Medicine Unit at the University of Utah Medical Center is part of a systematic remodel of the hospital tower, featuring an entirely new patient room concept that will be utilized in units throughout the medical center. These rooms are specially designed to remove barriers – both physical and psychological – that would otherwise impede patient progress and instead create an environment that promotes independence, mobility, and fast-tracks the healing process!


Staff News

University of Utah Architecture + Planning Studio

We have kicked off our Architecture for Healthcare graduate studio at the University of Utah College of Architecture + Planning! This fall, 12 final-year students are participating in a studio simulating a real-world client experience. They are developing a master plan for a former hospital block in St. George, and will be designing a senior assisted living component located on that site. In a time-honored tradition that has served our firm well as we establish teams and identify strengths and mentoring partnerships, we asked each student to complete the Kiersey temperament assessment and utilized the results to help them assemble into three teams composed of team leads, project architects, planners and designers. We look forward to working with these teams and witnessing them prepare to transition from the academic arena to be contributing, skilled members of the architecture community.
Below, we’ve shared some of their master plan concepts presented earlier this week.


Published in Medical Construction and Design Magazine: “Serving Good Design”

Rebecca Weidler discusses how healthy living and design trends are shaping the future of dining in healthcare environments.

“Until recently, hospital food may have prompted memories of undesirable, flavorless meals. Luckily these unpalatable postprandial visions are – or are about to be – a thing of the past. Health systems around the country are transforming their food service strategies and rethinking food policies to provide healthier eating options for hospital consumers and to reduce their environmental impact.”

Click to read more!


tsa architects utah healthcare architects golf foursome

2018 Newsletter: Edition 2

Office Updates

Fall Conference Speaking Engagements

We’re looking forward to attending and speaking at both the Healthcare Facilities Symposium and Expo and Healthcare Design Conference and Expo this fall! Every year, these conferences provide us an opportunity to learn how firms across the nation are contributing to the industry and share in the discussion of fresh ideas, trends, and changes.
This year, we’ll be partnering with Laura Adams, Senior Nursing Director of University of Utah Health Sciences Hospital to present at each conference.
Transcending the Barriers to Generating the Optimal Patient Room
Top healthcare organizations have a vision for transforming healthcare in the patient room to meet their overall mission, yet frequently, the myriad of potentially opposing processes, constraints, and other cultural and physical barriers get in the way of really achieving it. We break down the process by which nationally-ranked University of Utah Medical Center created the road map to remove barriers in achieving their vision to create a prototypical patient room for the future. . . to be implemented and expanded upon their system.
The Orthopaedic Nursing Unit of Tomorrow
Most healthcare systems find themselves needing to renovate and remodel outdated patient units to meet a loftier vision, higher patient satisfaction mandates, optimized staff efficiency goals, and better integration of technology, all while remaining operational. This session explores the powerful process that allows the nationally ranked University of Utah Hospital to master the complexity of creating an orthopedic center of excellence in a phased remodel within a decades-old patient tower. Participants will learn how establishing guiding principles with teeth paves the way for changing conventions and overcoming obstacles to create the nursing unit and patient rooms of the future.


Conference Recap – USHE Annual Spring Conference

The Utah Society of Healthcare Engineers (USHE) recently held their Annual Spring Conference in St. George, Utah. The focus of the conference was Emergency Preparedness & Response. It was interesting to learn that the establishment of early Mormon settlements in Utah followed a pattern of finding water within 20 to 30 miles of the next town. Ironically the location of the water is also the location of the major geologic faults where many of the earthquakes over the last several thousand years have occurred! A majority of Utah’s population is living close to a fault and need to be prepared for the next big one.
TSA Architects is a Platinum sponsor of USHE. We hosted a marshmallow drive competition at the golf tournament held in conjunction with the conference. The winning drive was over 45 yards long. Who knew a marshmallow could be hit that far?


Project Updates


RMC Mountain View Care Center (Heber, Utah)

The new RMC Heber facility is getting closer every day! Flooring and bathroom finishes are going in. We couldn’t be more proud to work with Rocky Mountain Care – a shining example of the kind of quality and dedication that is transforming care centers such as this one.


Salt Lake VAMC Rehab and Prosthetics (Salt Lake City, Utah)

  Here’s a look at progress over at the VAMC Rehab and Prosthetics addition.


Staff News


Ardavan Tookaloo – Project Coordinator, Designer
We are pleased to announce the addition of Ardavan Tookaloo as Project Coordinator and Designer!
Inspired by childhood visits to his father’s healthcare offices, Ardavan became fascinated with the different elements of healthcare design and how the structures, interiors, and wayfinding elements affected his experience as a patron. This curiosity led him to obtain masters degrees in Architecture and Building Science, allowing him to fully explore how even the smallest details affect user experiences in healthcare settings. With a keen mind for problem solving and acute awareness of how each setting interacts with not only the users but the environments, Ardavan’s goal is to create spaces that provide welcome and unforgettable experiences for people and patients in healthcare. Outside the office, he enjoys traveling and engaging with others around the world.
Ardavan can be reached at 801.463.7108 and atookaloo@tsa-usa.com.


Lean Six Sigma – Rebecca Weidler

Rebecca Weidler and the team at TSA are thrilled to offer our services in Lean Six Sigma design processes. Contact Rebecca if you have questions or an interest in an introduction to Lean Six Sigma presentation.


Our Experts Share

Published in Utah Construction and Design – “3D Visualization: Tools for Communicating and Understanding that Enable Creation”

The ability for us to communicate design concepts to our clients has evolved quite a bit over the decades. From pen and paper to 3D modeling, take a look at how the different technologies shape the architectural process!

 Read Article

Published in MCD Magazine- “Transparency in Healthcare: Bringing Down Those Walls with Glass”
Nathan discusses how glass technology has improved transparency in healthcare in more ways than one!