Author: tsausa

2019 Newsletter: Edition 2

Office Updates

Spring 2019

These past few months have been busy in the best kind of way! From participating in the Environments for Aging Conference and Expo to preparing for this year’s Putt Putt Fundraiser for Sophie’s Place, here’s what’s been going on at TSA.

Second Annual Putt Putt Tournament to benefit Sophie’s Place

Come one, come all! this year’s Putt Putt Tournament Fundraiser to benefit Sophie’s Place is an event you don’t want to miss! We’ve upped the ante with an indoor/outdoor one-of-a-kind course designed by our amazing sponsors, a food truck, ice cream truck AND some top notch raffle prizes including an Odyssey putter and Google Home. For a $10 donation, you can enjoy all of this and great company too. Come join us and make a difference in a child’s life through music!

WHEN: May 9th from 4-7 PM

WHERE: TSA Office 1486 S. 1100 E. Salt Lake City, UT 84105

EFA Conference Recap and HFSE Speaking Engagement

This year’s Environments for Aging Conference and Expo took place right here in Salt Lake City! To kick things off, we hosted a sold-out tour of Rocky Mountain Care’s The Lodge located in Heber City, Utah. The tour, led by Tracy, was attended by a group of architects, interior designers, and owner/operators from all over the country. We were grateful for the opportunity to share this awesome project and the many ways it creates an incredible environment for the aging community.


We also participated in the expo and enjoyed our time meeting new faces and sharing a little bit of what we do with so many from our booth.


Tracy was selected to present at this fall’s Healthcare Facilities Symposium and Expo taking place in Boston, MA! On September 19th, he take the stage with Jerry North of University of Utah Health to present, “Low-Trauma Construction at a Level 1 Trauma Center” in which they discuss this project that is surgical in nature in more ways than one.

Project Updates

University of Utah Hospital Infill Project (SLC, Utah)

We’ve recently finished over 200 micropiles, 7″ in diameter, that will support the footings. The forms and rebar have been set and the concrete footings have begun to be poured. Everyone is eager to get out of the mud that this wet weather has made, especially since it was nowhere else to go being at the bottom of a pit. Steel columns will soon be set to begin the erection of the first 3 floors.


Project Commission

TSA was recently selected by the University of Utah to design the first phase of a major renovation of the Biopolymers Research Building (BPRB) on the Health Sciences Campus. Consisting of expanded Research Labs and renovations to existing space, this project will enhance the mission of the Biochemistry Department and increase their capacity for ground-breaking research.


Our Experts Share


Envisioning Modern Reading Rooms – Published in Medical Construction and Design

TSA Architects Healthcare Architecture Medical Construction and Design

Published in Medical Construction and Design Magazine

Check out the March/April Medical Construction and Design issue for a collaborative article written by Dr. Edward Quigley of University of Utah Health and Nathan Murray! This article expl0res the future of reading room design and technology, and how the new reading room for the University of Utah Hospital is designed to support the department for decades to come. See pg. 26 for more!

TSA Architects Putt Putt Fundraiser invitation

Second Annual TSA Putt Putt Fundraiser for Sophie’s Place

Mark your calendars, it’s coming up – this year’s Putt Putt Fundraiser in benefit of Sophie’s Place will be held May 9th at our office from 4-7 PM! In partnership with our amazing sponsors, this event is shaping up to be an amazing time. Come join us for a 9-hole indoor/outdoor golf course, long drive competition, food truck, ice cream truck, and some serious raffle prizes. General admission is $10 and includes a raffle ticket. Guaranteed: a great time for you, and an opportunity to make a difference in a child’s life through music!

Grand Opening: The Lodge


This month, Rocky Mountain Care held the Grand Opening for their newest facility, The Lodge, located in Heber City, Utah. This gorgeous facility integrates a host of amenities for their residents and their families, including alfresco dining areas, a gorgeous community theatre room, therapeutic golf greens, therapy spa, and hair salon. Those who live at The Lodge enjoy a wide array of activities promoting social relationships and experience next-level care.

We could not be more grateful or more proud to work with Rocky Mountain Care. Their dedication to bringing the very best to their patients in all their facilities and consistently providing excellent and individualized care, makes their motto “Simply the best care” very well suited.

TSA Architects Christmas Tree

2019 Newsletter: Edition 1

Office Updates

A New Year

As we wrapped up 2018, the annual “Christmas Card Tree” display comprised of cards and holiday wishes from our friends and colleagues added an extra dose of cheer to the office. We are grateful for everyone who played a part in 2018 and as we move forward through 2019, we hope each of you have a happy and successful year.


Conference Recaps

Nathan enjoyed taking the stage with Laura Adams from the University of Utah Health Sciences Hospital to share the Orthopaedic Nursing Unit of Tomorrow and Transcending the Barriers to the Optimal Patient Room at the Healthcare Design Expo and Conference and Healthcare Facilities Symposium and Expo this past fall. We are grateful to have had the opportunity to share a project and a process that we are both so passionate about.


In December, Tracy lectured at the Park Meadows Country Club as part of the Utah History Lecture Series sponsored by the Park City Library and Rebecca Champion. The topic of his lecture was the history and architecture of the beautiful Cathedral of the Madeleine located right here in Salt Lake City.


Project Updates

VAMC Prosthetics and Rehab Addition (SLC, Utah)

The most recent phase of the VAMC Prosthetics and Rehab project is well under way and it’s been exciting to watch the steel and glass go up. This second level was built over an existing building and features “eyebrows” that are feats of engineering. The elegant silhouette sets this building apart from the current trends, showcasing an abundance of glass and a visually appealing soffit. The project is estimated to complete in May.


University of Utah Hospital Infill Project (SLC, Utah)

The tower crane at the University of Utah Hospital Infill Project has been installed and excavation is under way! This incredible machinery makes possible a project quite surgical in nature in more ways than one.


University of Utah Business Services Building Plaza Upgrade (SLC, Utah)

The new University of Utah Business Services Building Plaza Upgrade is complete and we had a great time at the grand opening event. What was originally intended to be mainly a waterproofing upgrade of the parking structure evolved into a complete overhaul of the plaza as well, transforming the surroundings into a welcoming weekday oasis.


Our Experts Share

PPOE: An Invaluable Tool

How Pre- and Post-Occupancy Evaluations spur evolution in architecture.

Every Design Tells a Story

Although not in written word, there’s a defined, compelling story behind every single building.

Presentation Recap: Healthcare Design Expo and Conference – The Orthopaedic Nursing Unit of Tomorrow

On November 12th, Nathan Murray and Laura Adams (Senior Nursing Director, University of Utah Health Sciences Hospital) teamed for the second time this season, this time at the 2018 Healthcare Design Expo and Conference located in Phoenix, Arizona.  This session, entitled “The Orthopaedic Nursing Unit of Tomorrow” highlighted the new Orthopaedic Center of Excellence located at the University of Utah Medical Center.  Discussed were the innovative elements that make this new unit the standard of the future and the transcendent design process that made it possible.  Nathan and Laura were thrilled to have in attendance several U of U representatives who were integral to the design effort.

Presentation Summary

We illustrated how an intrepid Healthcare Leadership Team with a Vision engaged a responsive Design Team to create a guided decision-making process and a project where the best ideas win.

The initial mandates given by the leadership were the following:

  • Create a Holistic Orthopedic Center of Excellence that is Marketable
  • Integrate the Best in Technology to Meet Organizational Goals
  • Optimize Nursing Efficiency and Maximize Time Spent with Patients

We added a fourth mandate during the design process:

  • Maximize Patient Empowerment & Return to Healthy Living

From the beginning and with the full design team, these mandates were discussed and refined to assure that all stakeholders were on board.  They were documented in writing, and became the Guiding Principles of the project and the preamble to every planning and design engagement—the filter through which every important decision would pass.

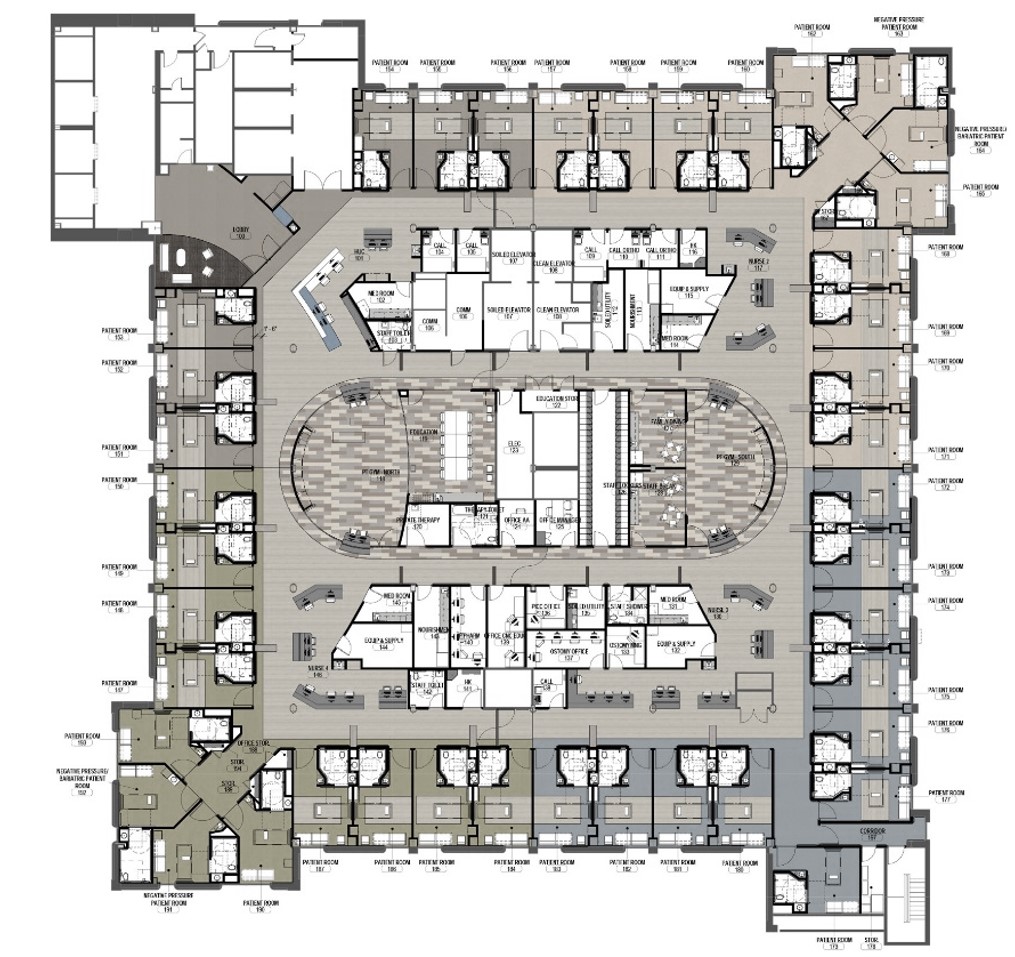
This remodel occurs in the top level of an existing six floor patient tower.  The challenges we faced were the confines of an existing conventional unit with embedded infrastructure needing to remain operational to support the lower floors.  The current layout has a large cubicle staff zone and satellite nurse station turned inward with poor proximity/visibility to the ring of patient rooms.  Also, staff support areas are spread throughout the unit requiring cumbersome travel for staff to acquire supplies.

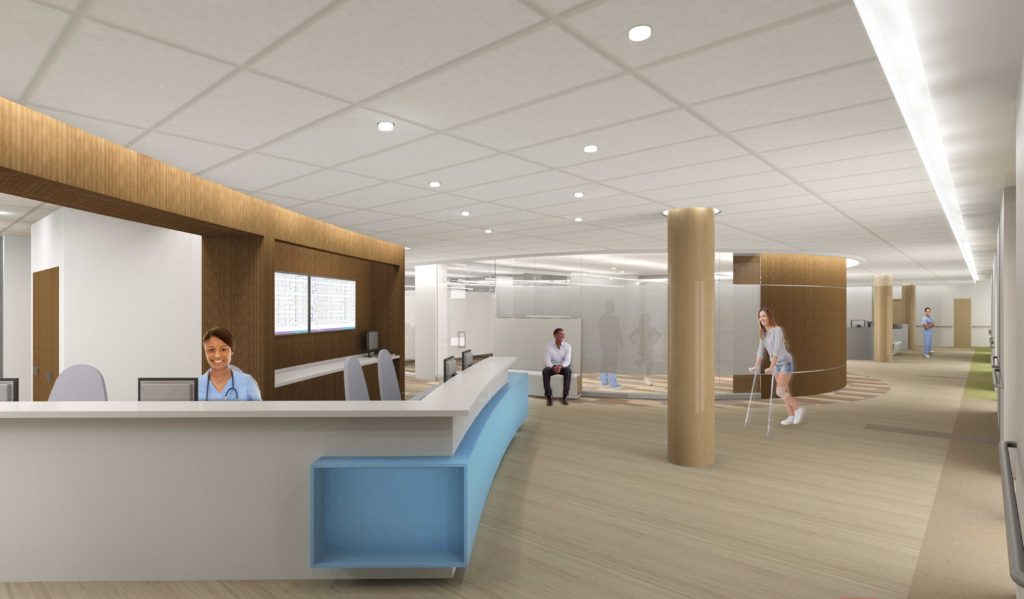
Other than maintaining the general patient room locations, the entire unit was re-imagined.  The entry was opened with a strong, graphic statement framing a view into the unit from the elevators.  Glass, wood, and glowing translucent surfaces replace opaque doors, and the health unit coordinator is placed in a welcoming position near the entry.  The new layout allows an easy understanding of and view into the Center of Excellence.  The elliptical circuit around the core becomes the track for rehabilitating patients, replete with rest stops at interval along the way.  An outer track connects all the patient rooms and features the same resting spots.

Nurse/Provider stations are placed at the quadrants of each patient room grouping with satellite support rooms adjacent to each.  Footstep studies showed this to result in a dramatic reduction in staff travel over the current layout, and it creates the optimal framework for staffing flexibility.In the patient rooms, the challenge was to not only create accessible bathrooms, but a well-zoned and accessible room that enhances a patient’s sense of dignity and confidence in their healing process.  Continuous handrails allow a patient to enter the bathroom directly in line with the bed through a non-obtrusive slider door to a hand wash sink, toilet and shower.  The headwall has been optimized with integral, low-profile charting stations and power/medical gas ports to not hinder passage to the bathroom.
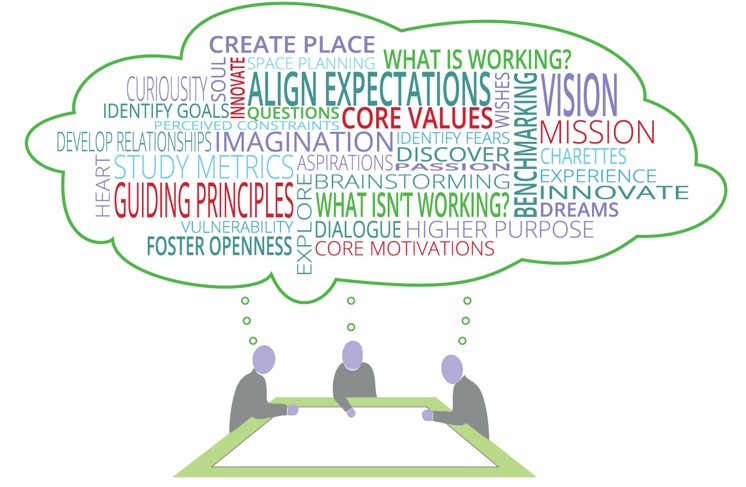
In conclusion, the crystallization of the Guiding Principles at the outset led us to focus the important design decisions and question those conventions that did not support the crucial end goals.  We were able to achieve continuity of care in the unit and eliminate the weak links along the way.  The resultant Unit and Patient Room have become the model for the future of University of Utah Health.